

BEDS4
BATHS3 full
SQUARE FEET2,555
MLS#VASP2040510
STATUSACTIVE
PROPERTY TYPEResidential - Single Family
SUBDIVISIONLEES PARKE
SCHOOLSPOTSYLVANIA COUNTY PUBLIC SCHOOLS
Property Description
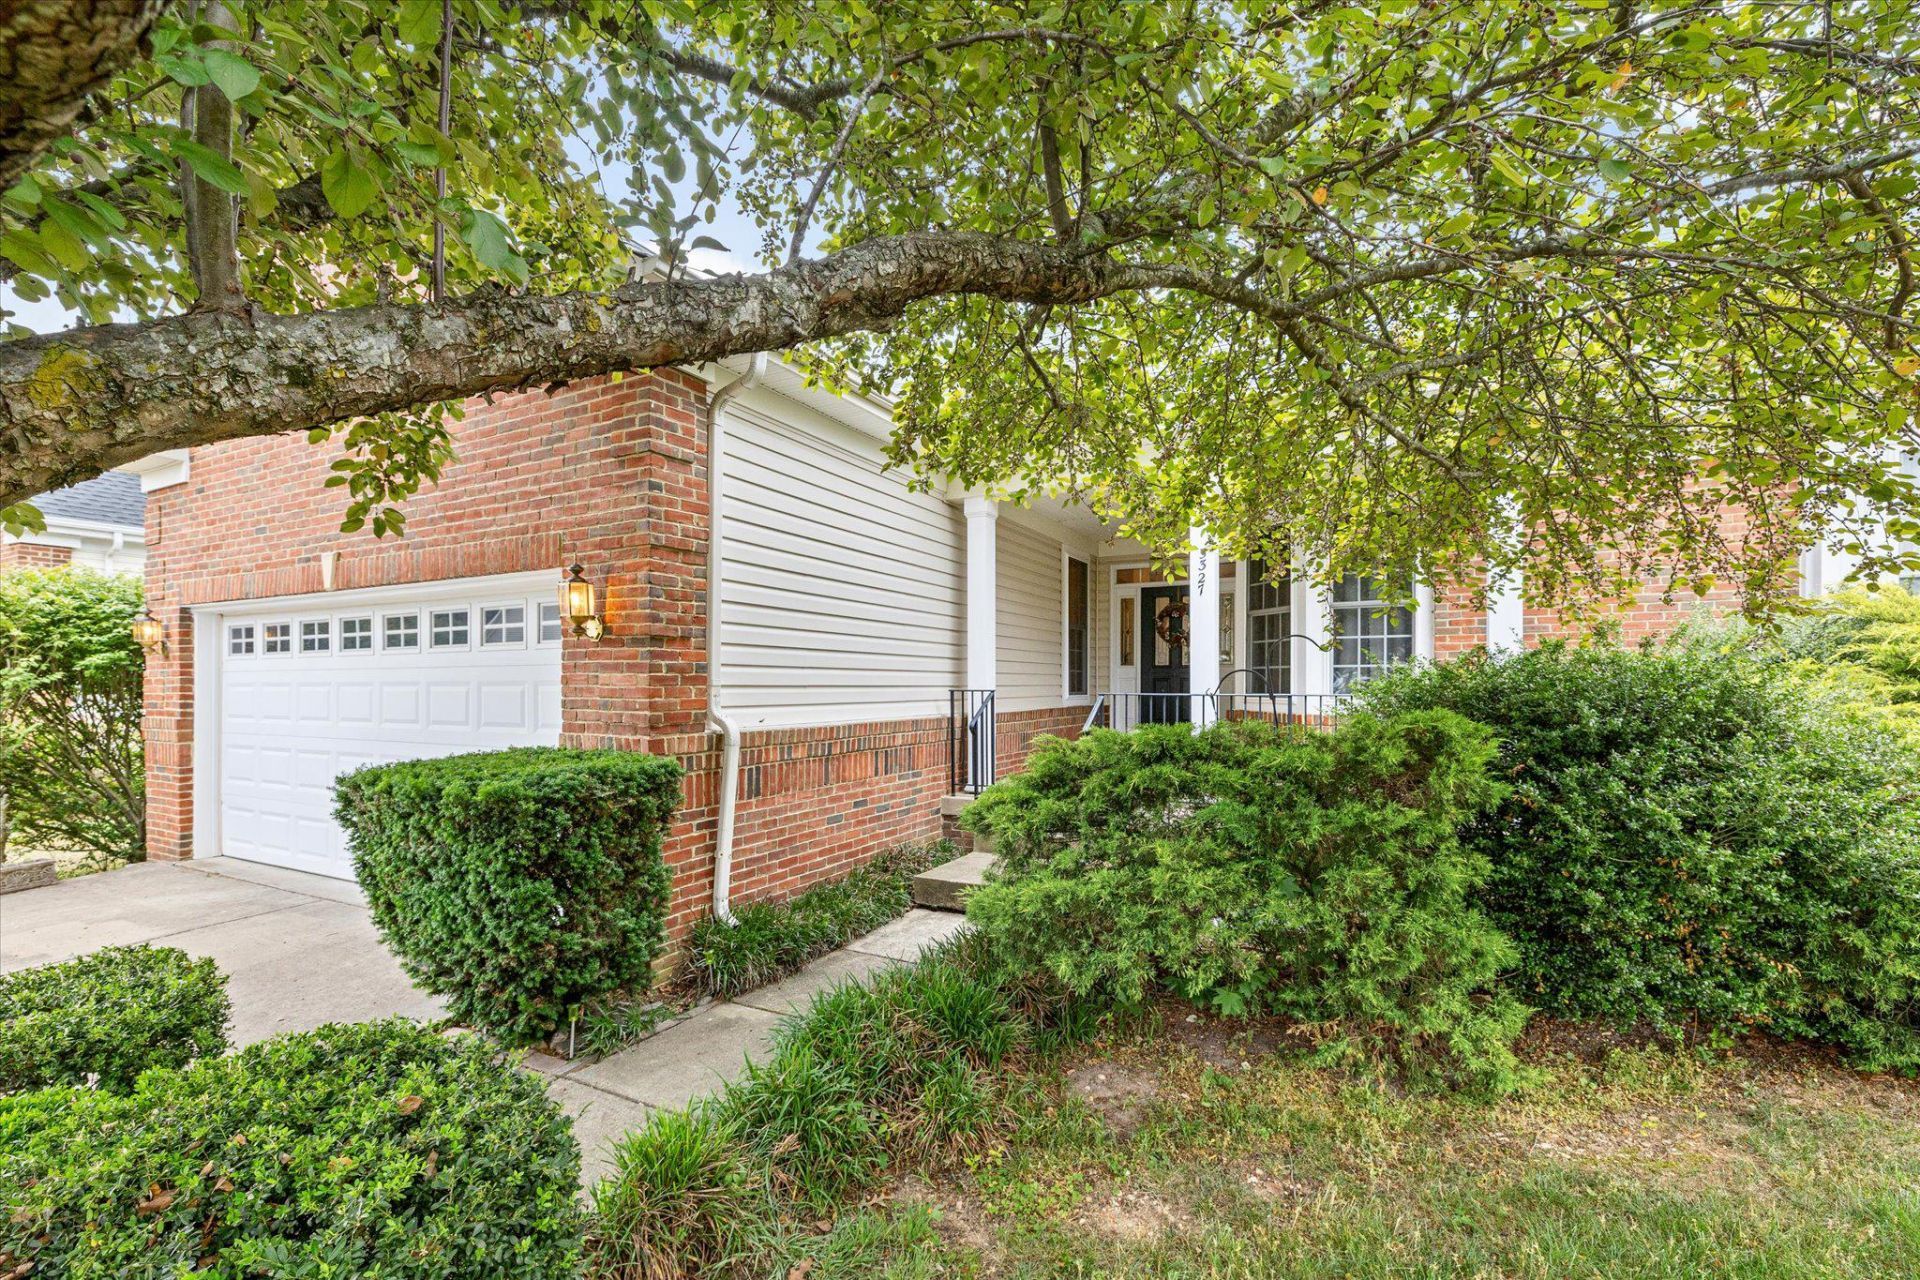
Beautifully situated on a cul-de-sac premium lot this exceptional property at 5327 W Philippi Place offers a perfect blend of comfort, space, and convenience. Featuring a well-designed layout, the home boasts generous living areas filled with natural light, creating a warm and inviting atmosphere with brand new carpet. The kitchen is thoughtfully appointed with brand-new stainless-steel appliances, new LVP flooring, and ample cabinetry and workspace, ideal for both everyday living and entertaining. The spacious bedrooms provide flexibility and comfort, while the primary suite offers a private retreat. There are two additional bedrooms on the main level with a full bathroom and for extra space, a fourth bedroom and full en-suite bathroom is located upstairs. There is a spacious unfinished basement offering abundant storage space and endless potential for future expansion, workshop, recreation area, or customized living space. Enjoy outdoor living with a yard perfect for relaxing or hosting gatherings. Conveniently located in Virginia Heritage this 55+ community is near shopping, dining, and major commuter routes, offering a full list of amenities to include a club house, pool, tennis courts and much more! This home presents an outstanding opportunity for homeowners and investors alike.
Property Features
Property Type: Residential - Single Family
Basement: Yes
Basement: Connecting Stairway, Outside Entrance, Rear Entrance, Daylight, Partial, Rough Bath Plumb, Space For Rooms, Walkout Stairs, Windows, Unfinished
Cooling: Central A/C, Ceiling Fan(s)
Fireplaces: 1
Fuel Type: Natural Gas
Garage: 2
Heating: Forced Air
Home Style: Traditional
Lot Size: 0.20 Acres
Roof Type: Asphalt
Stories: 3.0
Taxes: $3,313
Year Built: 2006
Feature Descriptions
Additional Structures: Above Grade, Below Grade
Appliances: Washer, Dryer, Dishwasher, Refrigerator, Icemaker, Stove, Range Hood
Community Amenities: Billiard Room, Club House, Common Grounds, Community Center, Exercise Room, Fitness Center, Game Room, Gated Community, Meeting Room, Pickleball Courts, Party Room, Pool - Indoor, Pool - Outdoor, Recreational Center, Sauna, Security, Swimming Pool, Tennis Courts
Days on Site: 57
Exterior: Brick Front, Vinyl Siding
Exterior: Sidewalks
Fireplace: Gas/Propane, Mantel(s)
Flooring: Carpet, Hardwood, Luxury Vinyl Plank, Terrazzo
HOA Fee: $290.00/Monthly
Interior: Attic, Breakfast Area, Kitchen - Gourmet, Primary Bath(s), Bathroom - Soaking Tub, Entry Level Bedroom, Family Room Off Kitchen, Formal/Separate Dining Room, Kitchen - Table Space, Kitchen - Island, Pantry, Walk-in Closet(s)
Lot: Backs to Trees, Cul-de-sac, Private, Rear Yard, Trees/Wooded
Lot Dimensions: 0.20 Acre(S)
Parking Features: Concrete Driveway
Parking Notes: 2 Total Parking Spaces
Rooms: Dining Room, Primary Bedroom, Bedroom 2,Bedroom 4,Kitchen, Family Room, Sun/Florida Room, Primary Bathroom, Full Bath
Sewer: Public Sewer
SQFT Above Finished: 2555
SQFT Total Finished: 2555
Structure Type: Detached
Total Garage/Parking Spaces: 2
Water: Public
Wooded: Yes
Local Schools
School District: SPOTSYLVANIA COUNTY PUBLIC SCHOOLS
Listed By / Shown By
Listed By
Agency Name: Lorac Realty & Property Management
Agency Phone: 5408986988
Shown By
Agent Name: Sue Harvey, ABR
Agent Phone: (434) 426-3755
Agency Title: Montague Miller & Co. Realtors

Estimate Your Payment
Estimated Payment
$ 1,703.35 per month $1,261.90 Principal & Interest $276.08 Property Tax $165.38 Homeowner's InsuranceChange Payment Information

Sue Harvey, ABR
Office: (434) 946-5522 ext. 3
Cell: (434) 426-3755
Fax: (434) 946-7766
Sales Associate: (434) 426-3755
Voice Mail: (434) 426-3755
Email Me

Privacy Policy / DMCA Notice / ADA Accessibility


This site is hosted, designed and copyright
© 1994 - 2026 by
Delta Media Group, Inc. -- Patent Pending --
Agency License Information: Montague, Miller & Co. is licensed in the state of Virginia.
5327 W Philippi Place | MLS# VASP2040510
This single family home located at 5327 W Philippi Place, Fredericksburg, VA 22407 is currently listed for sale with an asking price of $567,000. This property was built in 2006 and has 4 bedrooms and 3 full baths with 2555 sq. ft. W Philippi Place is located in the LEES PARKE subdivision within the SPOTSYLVANIA COUNTY PUBLIC SCHOOLS school district. Search LEES PARKE real estate on sharvey.montaguemiller.com today.