

BEDS3
BATHS1 full 1 partial
SQUARE FEET1,280
MLS#VAFX2302646
STATUSACTIVE UNDER CONTRACT
PROPERTY TYPEResidential - Townhouse
SUBDIVISIONWHITFIELD GREEN
SCHOOLFAIRFAX COUNTY PUBLIC SCHOOLS
Property Description
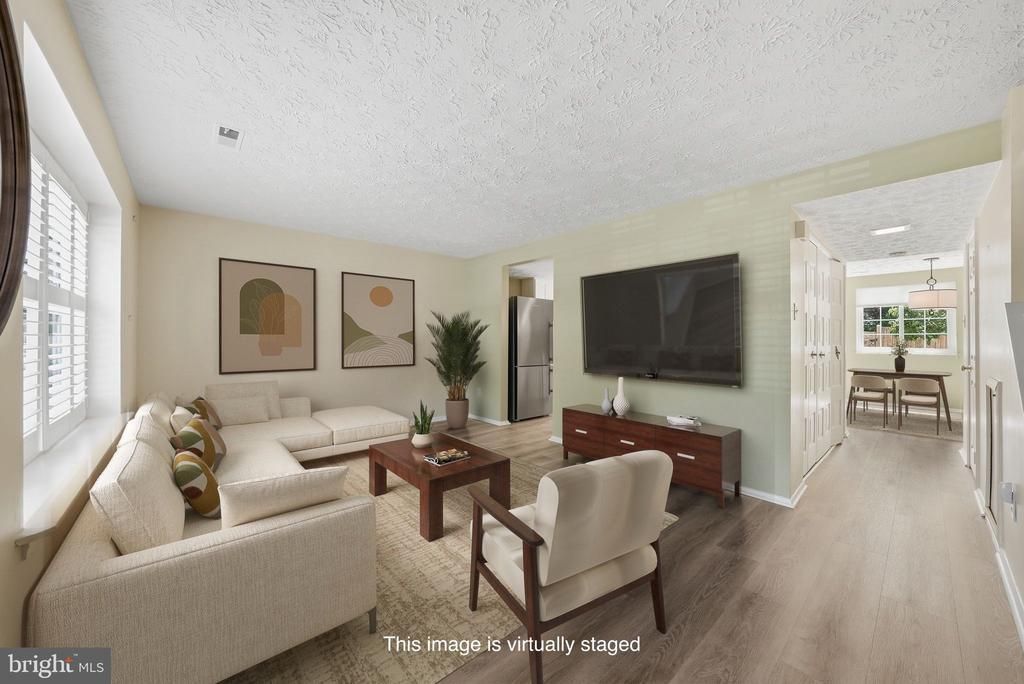
This well-appointed three-bedroom, 1.5-bath townhouse offers 1,280 square feet across two thoughtfully updated levels. Fresh luxury vinyl plank flooring flows throughout the main level, connecting a welcoming living area and dining space to an updated kitchen with quartz countertops and stainless steel applicances. A convenient powder room and laundry closet complete the main floor. Step outside to a fully fenced paver patio with an updated shed, surrounded by lovely landscaping — it offers plenty of space for relaxing or entertaining and backs to peaceful woods. Upstairs, new LVP in the hallway leads to plush new carpet in all bedrooms. The primary bedroom features a walk-in closet and large windows dressed with custom blinds, while two additional well-sized bedrooms offer flexibility for guests, family, or a home office. Ideally situated just minutes from the Burke Centre VRE station and local bus stops, this home is a commuter's dream. Everyday conveniences are close at hand with nearby shopping and dining, while outdoor enthusiasts will love the easy access to Royal Lake Park and Burke Lake Park. A great option for your George Mason University student! Downtown Fairfax are also just a short drive away. Two assigned parking spaces included.
Property Features
Property Type: Residential - Townhouse
Cooling: Central A/C
Fuel Type: Electric
Heating: Heat Pump(s)
Home Style: Traditional
Lot Size: 0.03 Acres
Stories: 2.0
Taxes: $5,411
Year Built: 1984
Feature Descriptions
Additional Structures: Above Grade, Below Grade
Appliances: Dishwasher, Disposal, Dryer, Refrigerator, Stove, Washer, Range Hood
Days on Site: 49
Exterior: Brick, Mixed
HOA Fee: $254.00/Quarterly
Lot Dimensions: 0.03 Acre(S)
Parking Features: Assigned
Parking Notes: 2 Total Parking Spaces
SQFT Above Finished: 1280
SQFT Total Finished: 1280
Structure Type: Interior Row/Townhouse
Total Garage/Parking Spaces: 2
Local Schools
School District: FAIRFAX COUNTY PUBLIC SCHOOLS
Listed By / Shown By
Listed By
Agency Name: EXP Realty, LLC
Agency Phone: 8668257169
Shown By
Agent Name: Sue Harvey, ABR
Agent Phone: (434) 426-3755
Agency Title: Montague Miller & Co. Realtors

Estimate Your Payment
Estimated Payment
$ 1,772.21 per month $1,168.20 Principal & Interest $450.92 Property Tax $153.10 Homeowner's InsuranceChange Payment Information

Sue Harvey, ABR
Office: (434) 946-5522 ext. 3
Cell: (434) 426-3755
Fax: (434) 946-7766
Sales Associate: (434) 426-3755
Voice Mail: (434) 426-3755
Email Me

Privacy Policy / DMCA Notice / ADA Accessibility


This site is hosted, designed and copyright
© 1994 - 2026 by
Delta Media Group, Inc. -- Patent Pending --
Agency License Information: Montague, Miller & Co. is licensed in the state of Virginia.
5574 Caithness Court | MLS# VAFX2302646
This townhouse located at 5574 Caithness Court, Fairfax, VA 22032 is currently listed for sale with an asking price of $524,900. This property was built in 1984 and has 3 bedrooms and 1 full and 1 partial baths with 1280 sq. ft. Caithness Court is located in the WHITFIELD GREEN subdivision within the FAIRFAX COUNTY PUBLIC SCHOOLS school district. Search WHITFIELD GREEN real estate on sharvey.montaguemiller.com today.