

BEDS4
BATHS4 full 1 partial
SQUARE FEET5,650
MLS#VAPW2122656
STATUSACTIVE
PROPERTY TYPEResidential - Single Family
SUBDIVISIONRIVERVIEW ESTATES
SCHOOLPRINCE WILLIAM COUNTY PUBLIC SCHOOLS
Property Description
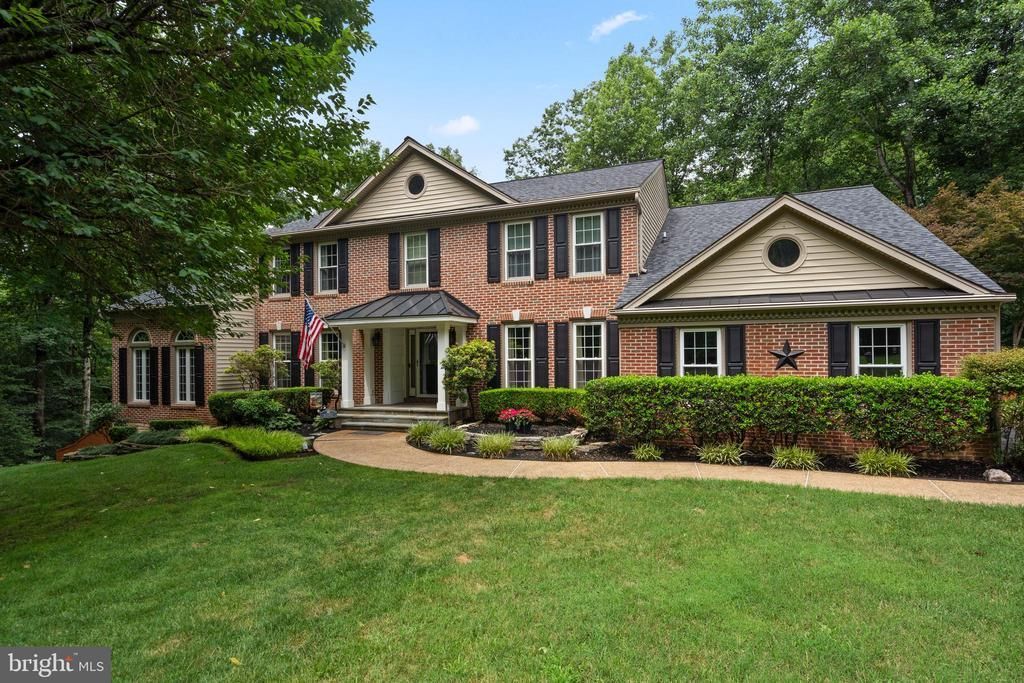
Imagine enjoying your expansive pool in a peaceful, park-like setting. Welcome to 6161 Hemlock Court – one of the BEST MAINTAINED homes in Manassas. A truly EXCEPTIONAL example of pride in ownership, this one will delight you at every turn with a mind-blowing list of upgrades and improvements. Situated on 5 acres in PEACEFUL Riverview Estates, this CUSTOM HOME offers nearly 6,000 square feet of thoughtfully updated living space with an idyllic outdoor setting. The backyard is designed for maximum enjoyment and entertaining, featuring a heated in-ground pool, multiple Trex decks, including one screened deck overlooking the pool, gazebos, extensive hardscaping, patio, stone retaining walls and mature landscaping – a fantastic space to relax and host family and friends. This beauty also includes an RV pad, 23Kw Generac generator and a large parking area. Inside, you'll find hardwood floors, gourmet kitchen with stainless steel appliances, two fireplaces (one with wood stove), five bathrooms and two-story ceilings. The current owners have invested extensively in the home, including a new architectural-grade shingle roof, newer vinyl siding and shutters, Carrier HVAC systems, front door, water heater, water softener system, renovated bathrooms, new carpeting, new epoxy garage floor, and numerous pool and septic system upgrades – WOW, YOU HAVE TO SEE THIS! With no HOA, a private wooded setting, yet easy access to shopping, dining, commuter routes, and outdoor recreation options, this is a RARE OPORTUNITY to own a METICULOUSLY MAINTAINED estate where the major improvements have been completed. It’s your chance to own a genuine jewel in Riverview Estates – MOVE FAST to make it yours.
Property Features
Property Type: Residential - Single Family
Basement: Full
Basement: Yes
Cooling: Ceiling Fan(s), Central A/C, Heat Pump(s), Zoned
Fireplaces: 2
Fuel Type: Electric
Garage: 2
Heating: Heat Pump(s)
Home Style: Colonial
Lot Size: 4.95 Acres
Roof Type: Architectural Shingle
Stories: 3.0
Taxes: $8,889
Year Built: 1988
Feature Descriptions
Additional Structures: Above Grade, Below Grade
Appliances: Dishwasher, Disposal, Exhaust Fan, Microwave, Oven/Range - Electric, Washer, Dryer, Oven - Self Cleaning, Refrigerator, Stainless Steel Appliances, Stove, Water Heater
Building Name: NONE AVAILABLE
Days on Site: 3
Electric: 200+ Amp Service, Generator
Exterior: Brick, Combination, Brick Front, Vinyl Siding
Exterior: Flood Lights, Extensive Hardscape, Stone Retaining Walls
Fencing: Board, Rear, Privacy
Fireplace: Mantel(s), Insert, Wood
Flooring: Hardwood, Ceramic Tile, Carpet
Interior: Kitchen - Gourmet, Kitchen - Island, Kitchen - Table Space, Dining Area, Primary Bath(s), Built-Ins, Chair Railings, Upgraded Countertops, Crown Moldings, Window Treatments, Wood Floors, Recessed Lighting, Floor Plan - Open
Lot: Backs to Trees, Landscaping, Premium, No Thru Street, Trees/Wooded, Secluded, Private
Lot Dimensions: 4.95 Acre(S)
Number of Rooms: 22
Parking Features: Paved Driveway, Asphalt Driveway, Crushed Stone
Parking Notes: 17 Total Parking Spaces
Rooms: Living Room, Dining Room, Primary Bedroom, Bedroom 2,Bedroom 3,Bedroom 4,Kitchen, Family Room, Den, Foyer, Breakfast Room, Study, Sun/Florida Room, Exercise Room, Laundry, Recreation Room, Storage Room, Workshop, Bathroom 1,Bathroom 2,Bathroom 3,Bonus Room, Primary Bathroom
Sewer: Septic = # of BR
Special View Info: Trees/Woods
SQFT Above Finished: 3831
SQFT Below Finished: 1819
SQFT Total Finished: 5650
Structure Type: Detached
Swimming Pool: In Ground, Heated, Concrete
Total Garage/Parking Spaces: 17
Utilities: Under Ground
Water: Well
Windows: Atrium, Bay/Bow, Casement, Insulated, Screens, Skylights
Wooded: Yes
Room Sizes
Workshop: 19 x 13 Level - Lower 1
Bedroom 2: 15 x 12 Level - Upper 1
Dining Room: 14 x 15 Level - Main
Foyer: 18 x 11 Level - Main
Bedroom 3: 13 x 12 Level - Upper 1
Storage Room: 17 x 12 Level - Lower 1
Kitchen: 15 x 15 Level - Main
Primary Bedroom: 22 x 14 Level - Upper 1
Study: 16 x 11 Level - Main
Bedroom 4: 15 x 10 Level - Upper 1
Living Room: 24 x 16 Level - Main
Sun/Florida Room: 14 x 23 Level - Main
Laundry: 6 x 7 Level - Main
Bonus Room: 24 x 13 Level - Lower 1
Den: 14 x 14 Level - Lower 1
Exercise Room: 13 x 8 Level - Lower 1
Bathroom 2: 8 x 4 Level - Upper 1
Bathroom 3: 14 x 7 Level - Upper 1
Family Room: 13 x 18 Level - Main
Breakfast Room: 10 x 12 Level - Main
Bathroom 1: 9 x 7 Level - Lower 1
Recreation Room: 25 x 29 Level - Lower 1
Local Schools
High School: OSBOURN PARK
Middle School: PARKSIDE
Elementary School: SIGNAL HILL
School District: PRINCE WILLIAM COUNTY PUBLIC SCHOOLS
Listed By / Shown By
Listed By
Agency Name: Keller Williams Realty/Lee Beaver & Assoc.
Agency Phone: 7033302222
Shown By
Agent Name: Sue Harvey, ABR
Agent Phone: (434) 426-3755
Agency Title: Montague Miller & Co. Realtors

Estimate Your Payment
Estimated Payment
$ 3,758.66 per month $2,668.23 Principal & Interest $740.75 Property Tax $349.68 Homeowner's InsuranceChange Payment Information

Sue Harvey, ABR
Office: (434) 946-5522 ext. 3
Cell: (434) 426-3755
Fax: (434) 946-7766
Sales Associate: (434) 426-3755
Voice Mail: (434) 426-3755
Email Me

Privacy Policy / DMCA Notice / ADA Accessibility


This site is hosted, designed and copyright
© 1994 - 2026 by
Delta Media Group, Inc. -- Patent Pending --
Agency License Information: Montague, Miller & Co. is licensed in the state of Virginia.
6161 Hemlock Court | MLS# VAPW2122656
This single family home located at 6161 Hemlock Court, Manassas, VA 20112 is currently listed for sale with an asking price of $1,198,900. This property was built in 1988 and has 4 bedrooms and 4 full and 1 partial baths with 5650 sq. ft. Hemlock Court is located in the RIVERVIEW ESTATES subdivision within the PRINCE WILLIAM COUNTY PUBLIC SCHOOLS school district. Search RIVERVIEW ESTATES real estate on sharvey.montaguemiller.com today.