

BEDS3
BATHS2 full 1 partial
SQUARE FEET1,548
MLS#679533
STATUSActive
PROPERTY TYPEResidential - Single Family
SUBDIVISIONESSEX HILL
Property Description
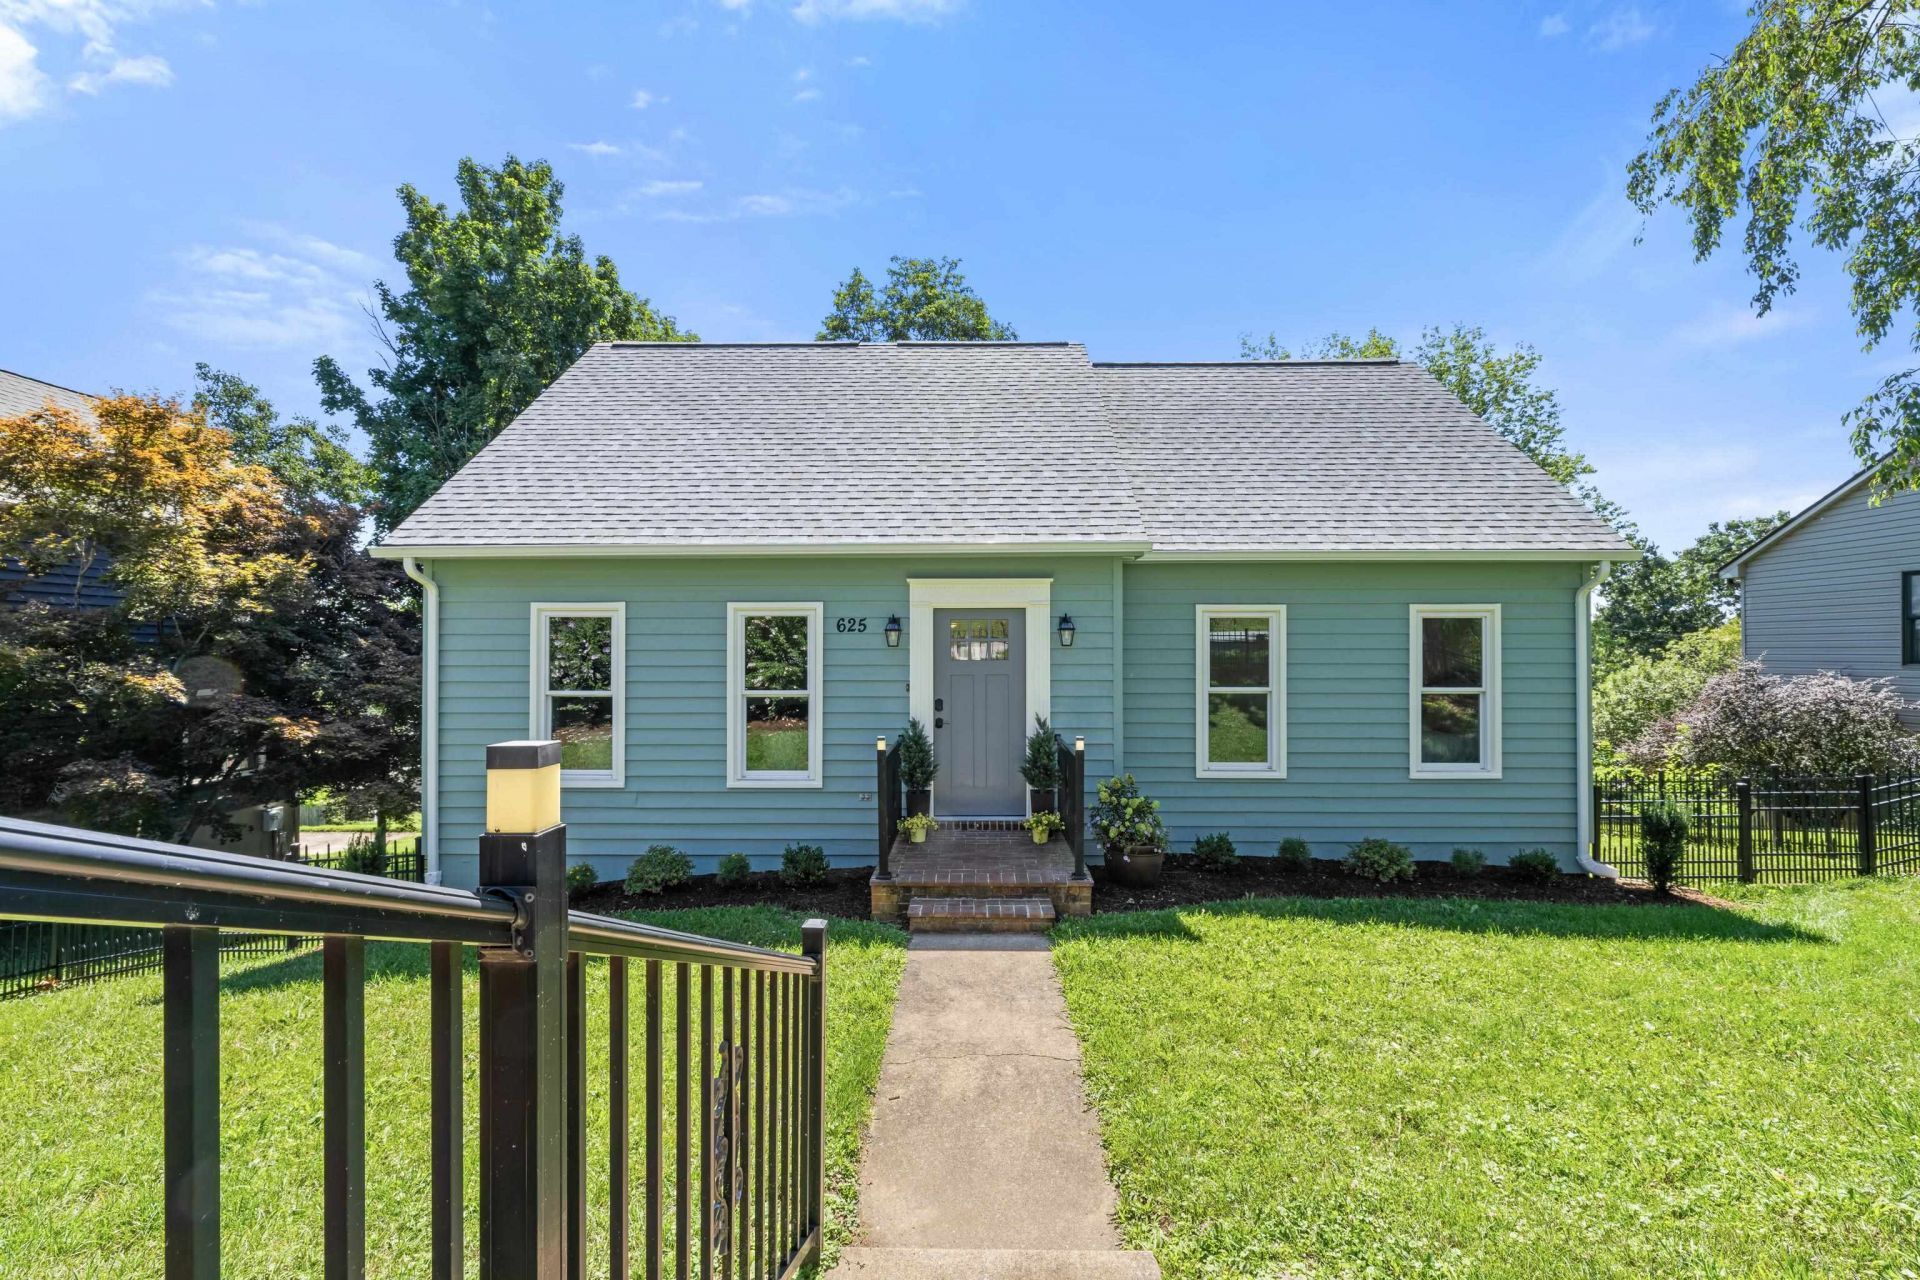
This stunning Cape Cod in Staunton's Hillcrest neighborhood has had the kind of updates that let you move in and just settle. The exterior is freshly painted and landscaped, the roof is new, and the kitchen has all updated appliances, so the big-ticket items are already handled. Inside, the bathrooms have all been updated with incredible taste and style. The first-floor primary bedroom comes with its own ensuite, plus an office nook right there when you need a quiet spot to work or plan your day. Out back, a large deck gives you room to grill and gather, and the fenced yard is wrapped in a classy, long-lasting black iron fence. Downstairs, the unfinished basement is roomy and ready for whatever you have in mind, whether that's storage now or finished square footage later. This home sits just around 2 miles from downtown Staunton, with its shops, restaurants, Mary Baldwin University, and more close at hand. It's a must-see! For a FULL list of updates, reach out today and come tour to enjoy all that it has to offer.
Property Features
Property Type: Residential - Single Family
Cooling: Central AC
Heating: Forced Air, Natural Gas
Lot Size: 0.22 Acres
Roof Type: Composition Shingle
Stories: 1.5
Taxes: $2,470
Year Built: 1991
Feature Descriptions
Basement: Yes
Exterior: Wood
Foundation: Concrete Block
Lot Dimensions: 0.22 Acre(s)
Sewer: Public Sewer
Water: Public Water
Room Sizes
Family Room: 17'313'4
Dining Room: 11'5x11'5
Kitchen: 9'5x11'6
Half Bath: 4'11x5'11
Primary Bedroom: 12'1x15'7
Primary Bath: 11'5x6'9
Bedroom: 15'7x11'5
Full Bath: 7'11x7'10
Bedroom: 13'x13'4
Local Schools
High School: STAUNTON
Middle School: Shelburne
Elementary School: A.R. Ware
Listed By / Shown By
Listed By
Agency Name: NEST REALTY GROUP STAUNTON
Agency Phone: 540-712-2733
Shown By
Agent Name: Sue Harvey, ABR
Agent Phone: (434) 426-3755
Agency Title: Montague Miller & Co. Realtors

Estimate Your Payment
Estimated Payment
$ 1,130.66 per month $817.67 Principal & Interest $205.83 Property Tax $107.16 Homeowner's InsuranceChange Payment Information

Sue Harvey, ABR
Office: (434) 946-5522 ext. 3
Cell: (434) 426-3755
Fax: (434) 946-7766
Sales Associate: (434) 426-3755
Voice Mail: (434) 426-3755
Email Me

Privacy Policy / DMCA Notice / ADA Accessibility


This site is hosted, designed and copyright
© 1994 - 2026 by
Delta Media Group, Inc. -- Patent Pending --
Agency License Information: Montague, Miller & Co. is licensed in the state of Virginia.
625 Essex Dr | MLS# 679533
This single family home located at 625 Essex Dr, Staunton, VA 24401 is currently listed for sale with an asking price of $367,400. This property was built in 1991 and has 3 bedrooms and 2 full and 1 partial baths with 1548 sq. ft. Essex Dr is located in the ESSEX HILL subdivision. Search ESSEX HILL real estate on sharvey.montaguemiller.com today.