

BEDS5
BATHS4 full
SQUARE FEET3,922
MLS#368052
STATUS
PROPERTY TYPEResidential - Single Family
SCHOOLFranklin
Property Description
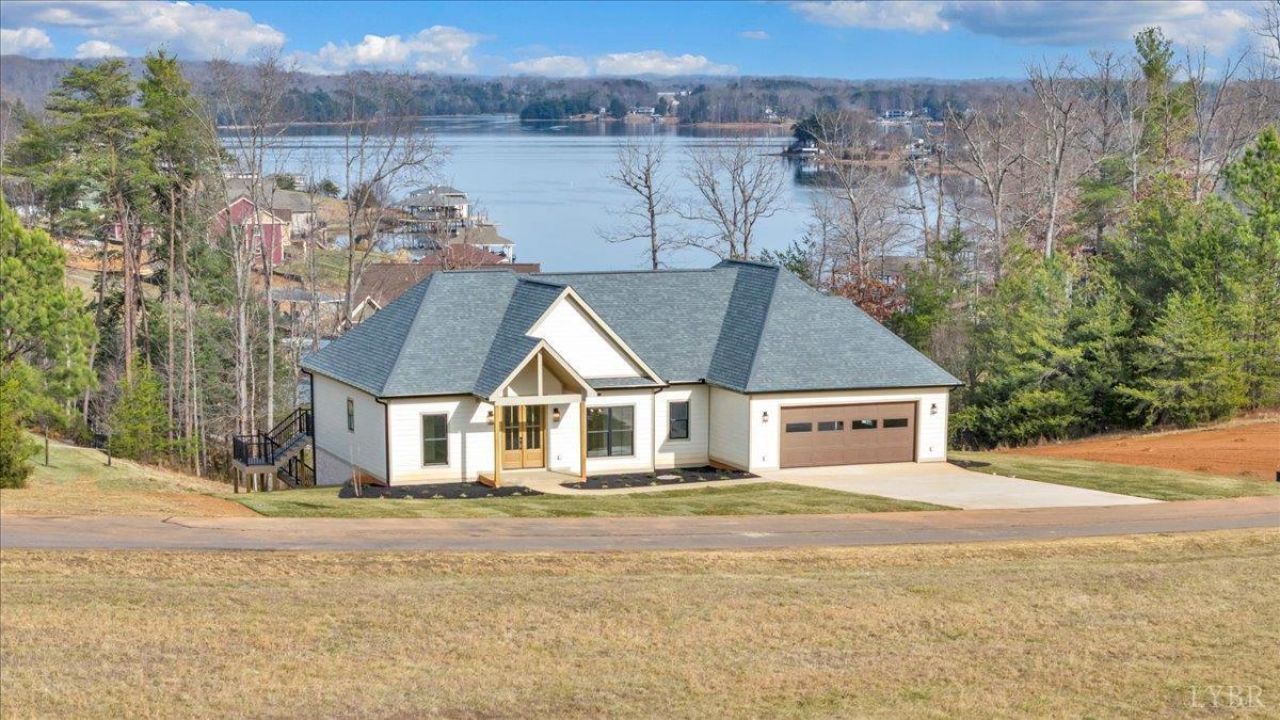
Located in the prestigious community of Compass Cove, this brand-new home offers lake and mountain views and sits on a highly desired deep-water no-wake cove. Complete with designer finishes and custom woodwork throughout, the home features a soaring vaulted entry with wood ceilings, built-ins flanking a gas fireplace, and a covered rear porch with a high wood-lined ceiling. The kitchen showcases a custom cabinets, wood vent hood, gas range, large island, and a butler's pantry with built-in shelving and detailed wood trim. The main-level primary suite includes a custom coffered ceiling, wainscoting, a walk-in tiled shower, and a beautifully designed custom closet. Two additional bedrooms and a stylish tiled bath complete the main level. The finished walkout lower level offers a full second kitchen, theatre room, gym, recreation area, and two additional beds/baths, along with a covered patio, fire pit area, and a concrete path with a gentle walk down to your private dock and boat house.
Property Features
Property Type: Residential - Single Family
Basement: Yes
Cooling: Heat Pump
Garage: 2 car attached
Heating: Heat Pump
Home Style: Craftsman
Lot Size: 1.21 Acres
Roof Type: Shingle
Stories: 1.0
Taxes: $94
Year Built: 2026
Amenities
Ceiling Fan(s)
Drywall
Great Room
Main Level Bedroom
Primary Bed w/Bath
Separate Dining Room
Tile Bath(s)
Walk-In Closet(s)
Deck
Patio
Porch
Concrete Drive
Insulated Glass
Tennis Courts Nearby
Undergrnd Utilities
Feature Descriptions
Appliance Features: Dishwasher, Disposal, Microwave, Range-Gas, Refrigerator, Wall Oven
Basement Features: Exterior Entrance, Finished, Full, Game Room, Interior Entrance, Poured Concrete, Walkout
Exterior: Board and Batten, Brick
Fireplace Features: 1 Fireplace
Laundry Features: Laundry Room, Main Level
Lot Dimensions: 1.2100 Acre(s)
Sewer: Community System
Water: County
Room Sizes
Primary: 15.0 x 14.5
Bedroom 2: 10.5 x 105.0
Bedroom 3: 10.5 x 10.0
Bedroom 4: 12.0 x 9.0
Bedroom 5: 15.0 x 14.0
Dining Room: 11.0 x 11.0
Kitchen: 12.0 x 12.0
Laundry Room: 11.0 x 7.0
Living Room: 20.0 x 17.0
Local Schools
School District: Franklin
Listed By / Shown By
Listed By
Agency Name: eXp Realty LLC-Stafford
Shown By
Agent Name: Sue Harvey, ABR
Agent Phone: (434) 426-3755
Agency Title: Montague Miller & Co. Realtors

Estimate Your Payment
Estimated Payment
$ 4,279.58 per month $3,776.79 Principal & Interest $7.83 Property Tax $494.96 Homeowner's InsuranceChange Payment Information

Sue Harvey, ABR
Office: (434) 946-5522 ext. 3
Cell: (434) 426-3755
Fax: (434) 946-7766
Sales Associate: (434) 426-3755
Voice Mail: (434) 426-3755
Email Me

Privacy Policy / DMCA Notice / ADA Accessibility


This site is hosted, designed and copyright
© 1994 - 2026 by
Delta Media Group, Inc. -- Patent Pending --
Agency License Information: Montague, Miller & Co. is licensed in the state of Virginia.
639 Compass Cove | MLS# 368052
This single family home located at 639 Compass Cove, Moneta, VA 24121 is currently listed for sale with an asking price of $1,697,000. This property was built in 2026 and has 5 bedrooms and 4 full baths with 3922 sq. ft. Compass Cove is located within the Franklin school district. Search Moneta real estate on sharvey.montaguemiller.com today.