

BEDS6
BATHS4 full 1 partial
SQUARE FEET5,555
MLS#VAPW2121168
STATUSACTIVE
PROPERTY TYPEResidential - Single Family
SUBDIVISIONLAURENWOOD ESTATES
SCHOOLPRINCE WILLIAM COUNTY PUBLIC SCHOOLS
Property Description
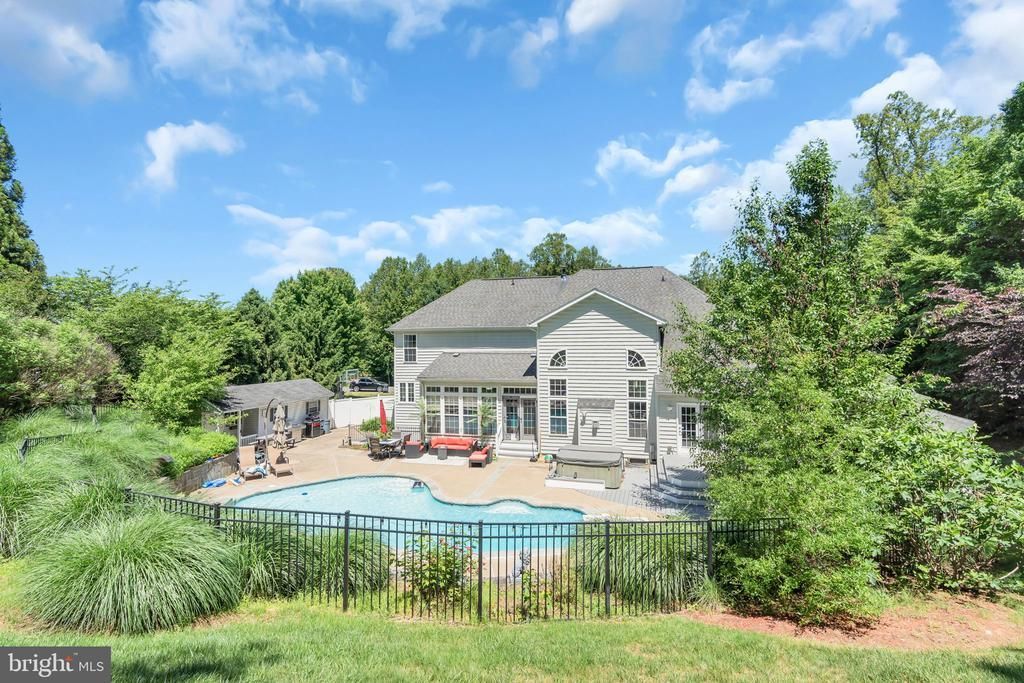
Exceptional luxury residence on a quiet cul-de-sac in Manassas, situated on a beautifully landscaped nearly 2-acre lot with over 6,400 finished square feet of resort-style living. This stunning 3-level home features 6 bedrooms, 5 full baths, a desirable main-level bedroom with full bath, and a private office with peaceful views—ideal for today’s work-from-home lifestyle. Bright and light-filled throughout, the home offers elegant oak staircases, a spacious family room with stone gas fireplace, formal dining room, and a gourmet kitchen with oversized island, upgraded stainless steel appliances, granite countertops, abundant cabinetry, bar seating, and breakfast area. Upstairs features luxurious bedroom suites, upgraded ceramic tile baths, expansive walk-in closets, a private en-suite secondary bedroom, and Jack-and-Jill bath. The fully finished walk-out basement is designed for entertaining with a recreation room, built-ins, wet bar, private home theater/media room, additional bedroom, full bath, workshop, and extensive storage space. Enjoy your own backyard oasis featuring a custom 9-foot deep saltwater pool with waterfall and fountain features, new composite deck, screened gazebo, and large storage shed. Recent pool upgrades include a new pump, salt cell generator, sensor, and lighting. Additional peace of mind comes from the recently replaced main sewer drain line, a significant improvement with an approximate $10,000 value. Conveniently located near I-95, Route 234, Prince William Parkway, Quantico, Fort Belvoir, the Pentagon, FBI Academy, Sentara Northern Virginia Medical Center, shopping, dining, and major commuter routes. Zoned for sought-after Marshall ES, Benton MS, and Colgan HS. ***Furniture, décor, and select items may be available for purchase separately. Nighttime exterior photo has been virtually enhanced to illustrate lighting and lifestyle potential. ***OPEN HOUSE Sunday, May 31 | 1–4 PM
Property Features
Property Type: Residential - Single Family
Basement: Daylight, Partial, Walkout Level, Space For Rooms, Interior Access, Improved, Heated, Fully Finished
Basement: Yes
Cooling: Central A/C, Ceiling Fan(s)
Fireplaces: 1
Fuel Type: Natural Gas
Garage: 3
Heating: Central, Zoned
Home Style: Colonial
Lot Size: 1.93 Acres
Stories: 3.0
Taxes: $9,351
Year Built: 2005
Feature Descriptions
Additional Structures: Above Grade, Below Grade
Appliances: Built-In Microwave, Dishwasher, Disposal, Washer, Dryer, Refrigerator, Oven - Double, Cooktop - Down Draft
Days on Site: 3
Exterior: Brick, Vinyl Siding
Exterior: BBQ Grill, Extensive Hardscape, Exterior Lighting, Hot Tub, Lawn Sprinkler, Outbuilding(s), Secure Storage, Underground Lawn Sprinkler
Fencing: Decorative
Fireplace: Gas/Propane
Flooring: Hardwood, Carpet
HOA Fee: $215.00/Quarterly
Interior: Bar, Breakfast Area, Built-Ins, Carpet, Ceiling Fan(s), Chair Railings, Combination Dining/Living, Combination Kitchen/Dining, Combination Kitchen/Living, Crown Moldings, Dining Area, Entry Level Bedroom, Family Room Off Kitchen, Floor Plan - Open, Floor Plan - Traditional, Formal/Separate Dining Room, Kitchen - Eat-In, Kitchen - Gourmet, Kitchen - Island, Kitchen - Table Space, Primary Bath(s), Pantry, Recessed Lighting, Bathroom - Soaking Tub, Sprinkler System, Upgraded Countertops, Walk-in Closet(s), Wet/Dry Bar, WhirlPool/HotTub, Window Treatments, Wood Floors
Lot Dimensions: 1.93 Acre(S)
Parking Features: Asphalt Driveway, Paved Driveway
Parking Notes: 3 Total Parking Spaces
Pet Restrictions: No Pet Restrictions
Rooms: Dining Room, Primary Bedroom, Sitting Room, Bedroom 2,Bedroom 3,Bedroom 4,Bedroom 5,Kitchen, Library, Foyer, Sun/Florida Room, Great Room, Laundry, Recreation Room, Media Room, Bedroom 6
Sewer: Public Sewer
SQFT Above Finished: 4155
SQFT Below Finished: 1400
SQFT Total Finished: 5555
Structure Type: Detached
Swimming Pool: In Ground
Total Garage/Parking Spaces: 3
Water: Public
Windows: Atrium
Room Sizes
Primary Bedroom: 24 x 16 Level - Upper 1
Bedroom 2: 15 x 14 Level - Upper 1
Bedroom 3: 13 x 11 Level - Upper 1
Bedroom 4: 14 x 14 Level - Upper 1
Kitchen: 20 x 16 Level - Main
Dining Room: 14 x 14 Level - Main
Sun/Florida Room: 20 x 10 Level - Main
Sitting Room: 14 x 14 Level - Main
Bedroom 5: 14 x 11 Level - Main
Great Room: 19 x 16 Level - Main
Library: 13 x 13 Level - Main
Bedroom 6: 16 x 13 Level - Lower 1
Media Room: 22 x 12 Level - Lower 1
Recreation Room: 35 x 21 Level - Lower 1
Local Schools
High School: CHARLES J. COLGAN,SR.
School District: PRINCE WILLIAM COUNTY PUBLIC SCHOOLS
Listed By / Shown By
Listed By
Agency Name: RE/MAX Galaxy
Agency Phone: 8888895764
Shown By
Agent Name: Sue Harvey, ABR
Agent Phone: (434) 426-3755
Agency Title: Montague Miller & Co. Realtors

Estimate Your Payment
Estimated Payment
$ 3,925.79 per month $2,781.96 Principal & Interest $779.25 Property Tax $364.58 Homeowner's InsuranceChange Payment Information

Sue Harvey, ABR
Office: (434) 946-5522 ext. 3
Cell: (434) 426-3755
Fax: (434) 946-7766
Sales Associate: (434) 426-3755
Voice Mail: (434) 426-3755
Email Me

Privacy Policy / DMCA Notice / ADA Accessibility


This site is hosted, designed and copyright
© 1994 - 2026 by
Delta Media Group, Inc. -- Patent Pending --
Agency License Information: Montague, Miller & Co. is licensed in the state of Virginia.
6609 Etherington Court | MLS# VAPW2121168
This single family home located at 6609 Etherington Court, Manassas, VA 20112 is currently listed for sale with an asking price of $1,250,000. This property was built in 2005 and has 6 bedrooms and 4 full and 1 partial baths with 5555 sq. ft. Etherington Court is located in the LAURENWOOD ESTATES subdivision within the PRINCE WILLIAM COUNTY PUBLIC SCHOOLS school district. Search LAURENWOOD ESTATES real estate on sharvey.montaguemiller.com today.