

BEDS3
BATHS2 full
SQUARE FEET1,407
MLS#VAFX2303644
STATUSPENDING
PROPERTY TYPEResidential - Condominium
SUBDIVISIONMCLEAN HOUSE NORTH
SCHOOLFAIRFAX COUNTY PUBLIC SCHOOLS
Property Description
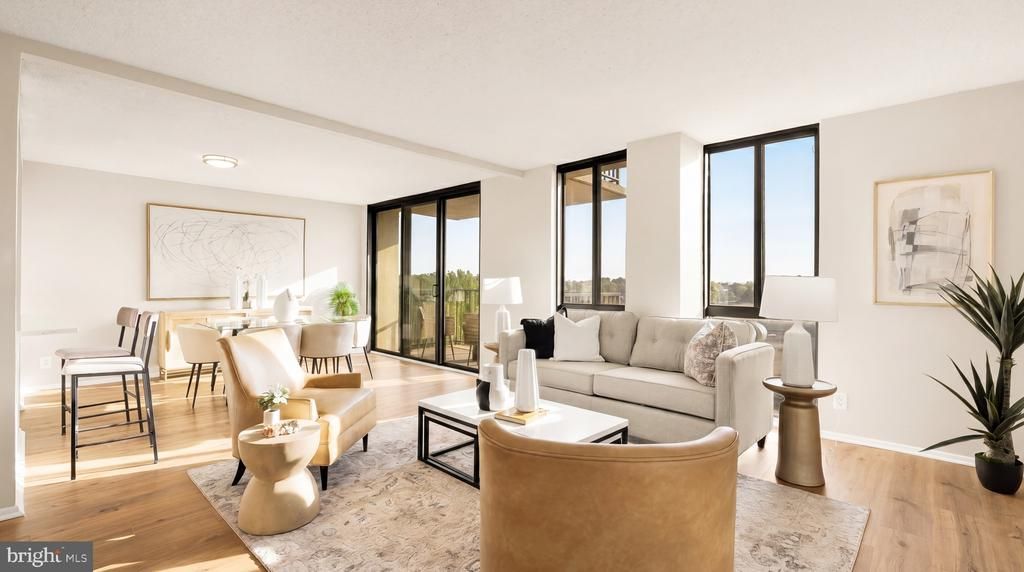
Perched on the 9th floor of the sought-after McLean House, this beautifully updated 3-bedroom, 2-bath residence offers a sophisticated blend of light, scale, and modern refinement in the heart of downtown McLean. Thoughtfully enhanced throughout, the home features wide-plank flooring and a fully renovated kitchen completed in 2023, complemented by newly updated bathrooms in 2026. The entire residence has just been freshly repainted, creating a crisp, cohesive, and truly move-in ready presentation. Bathed in natural light, the expansive living and dining spaces unfold with an effortless flow, creating an ideal setting for both everyday living and entertaining. Sliding glass doors open to a private balcony with elevated views, offering a seamless indoor-outdoor connection. The kitchen is appointed with updated appliances, refreshed cabinetry, and clean, contemporary finishes, balancing functionality with understated elegance. Recent 2026 improvements further elevate the home’s presentation, including refined lighting selections, updated fixtures, and meticulous detailing throughout. Both bathrooms have been enhanced with modern finishes, updated mirrors, and refreshed surfaces, resulting in a polished and cohesive aesthetic. The primary suite serves as a comfortable retreat, while two additional bedrooms offer flexibility for guests, a home office, or additional living space. A full-size in-unit washer and dryer adds everyday convenience, and the residence conveys with an assigned garage parking space and a dedicated storage unit. McLean House delivers a full-service lifestyle with secure access, a staffed front desk, and an array of amenities including an outdoor pool, tennis courts, fitness center, and beautifully maintained grounds. Ideally located moments from premier dining, shopping, and commuter routes, with easy access to the Metro, this residence presents a rare opportunity to enjoy elevated, turnkey living in one of McLean’s most established and connected communities.
Property Features
Property Type: Residential - Condominium
Cooling: Central A/C
Fuel Type: Electric
Garage: 1
Heating: Forced Air
Home Style: 10000001216
Stories: 1.0
Taxes: $6,301
Year Built: 1975
Feature Descriptions
Additional Structures: Above Grade, Below Grade
Appliances: Dryer, Washer, Dishwasher, Disposal, Refrigerator, Icemaker, Stove
Community Amenities: Elevator, Exercise Room, Fitness Center, Pool - Outdoor, Tennis Courts, Sauna
Condo/Coop Fee: $1313.00/Monthly
Days on Site: 44
Interior: Window Treatments
Parking Features: Assigned
Parking Notes: 1 Total Parking Spaces
Pet Restrictions: Case by Case Basis, Cats OK
Rooms: Living Room, Dining Room, Primary Bedroom, Bedroom 2,Bedroom 3,Kitchen, Primary Bathroom, Full Bath
SQFT Above Finished: 1407
SQFT Total Finished: 1407
Structure Type: Unit/Flat/Apartment
Total Garage/Parking Spaces: 1
Room Sizes
Kitchen: 9 x 8 Level - Main
Living Room: 14 x 13 Level - Main
Dining Room: 12 x 11 Level - Main
Primary Bedroom: 16 x 12 Level - Main
Bedroom 2: 11 x 11 Level - Main
Bedroom 3: 14 x 10 Level - Main
Local Schools
High School: MCLEAN
Middle School: LONGFELLOW
Elementary School: SHERMAN
School District: FAIRFAX COUNTY PUBLIC SCHOOLS
Listed By / Shown By
Listed By
Agency Name: TTR Sotheby's International Realty
Agency Phone: 2022343344
Shown By
Agent Name: Sue Harvey, ABR
Agent Phone: (434) 426-3755
Agency Title: Montague Miller & Co. Realtors

Estimate Your Payment
Estimated Payment
$ 2,123.27 per month $1,413.01 Principal & Interest $525.08 Property Tax $185.18 Homeowner's InsuranceChange Payment Information

Sue Harvey, ABR
Office: (434) 946-5522 ext. 3
Cell: (434) 426-3755
Fax: (434) 946-7766
Sales Associate: (434) 426-3755
Voice Mail: (434) 426-3755
Email Me

Privacy Policy / DMCA Notice / ADA Accessibility


This site is hosted, designed and copyright
© 1994 - 2026 by
Delta Media Group, Inc. -- Patent Pending --
Agency License Information: Montague, Miller & Co. is licensed in the state of Virginia.
6800 Fleetwood Road, Unit 901 | MLS# VAFX2303644
This condo located at 6800 Fleetwood Road, Unit 901, McLean, VA 22101 is currently listed for sale with an asking price of $634,900. This property was built in 1975 and has 3 bedrooms and 2 full baths with 1407 sq. ft. Fleetwood Road, Unit 901 is located in the MCLEAN HOUSE NORTH subdivision within the FAIRFAX COUNTY PUBLIC SCHOOLS school district. Search MCLEAN HOUSE NORTH real estate on sharvey.montaguemiller.com today.