

BEDS3
BATHS2 full 2 partial
SQUARE FEET1,996
MLS#VAFX2314494
STATUSACTIVE
PROPERTY TYPERental - Townhouse
SUBDIVISIONMCLEAN PROVINCE
SCHOOLFAIRFAX COUNTY PUBLIC SCHOOLS
Property Description
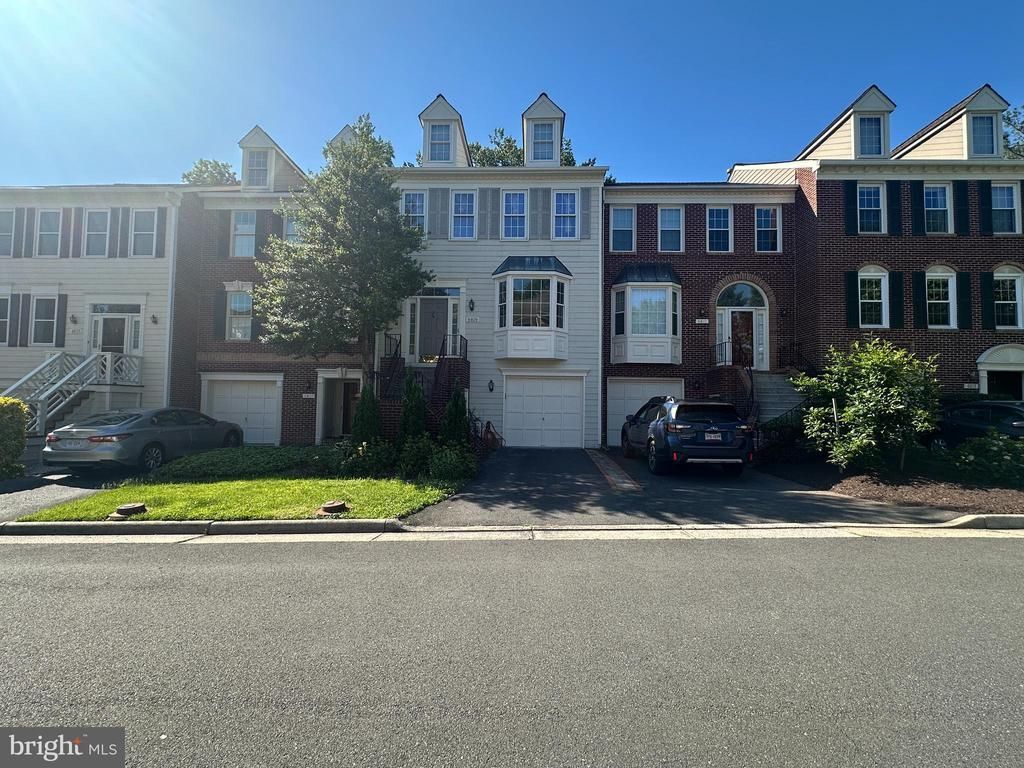
Available for move-in immediately. Fabulous updated townhouse in Haycock ES, Longfellow MS, Mclean HS district! About 2000SF finished space including a ground level recreation room! Main floor features a living room filled with natural light, a formal dining room, updated kitchen with skylight, granite countertop, pantry and an adjacent breakfast area with sliding door to the deck with private view. Upstairs features 3 bedrooms and 2 bathrooms. Large primary bedroom has a walk-in closet, a remodeled (2023) primary bathroom. Two other bedrooms share a renovated hallway bathroom. Lower level features a recreation room, laundry room and access to the one car garage with storage room. Walkout to the fully fenced private yard with patio. Freshly painted, whole house is professionally cleaned. Carpet will be professionally cleaned prior to occupancy. Pets considered case by case. Pet deposit $700. Minimum two year lease preferred. Application fee $55/per adult. Please ask listing agent for online application link.
Property Features
Property Type: Rental - Townhouse
Basement: Fully Finished
Basement: Yes
Cooling: Central A/C
Fireplaces: 1
Fuel Type: Natural Gas
Garage: 1 car attached
Heating: Forced Air
Home Style: Traditional
Lot Size: 0.05 Acres
Stories: 3.0
Year Built: 1986
Feature Descriptions
Accessibility: 2+ Access Exits
Additional Structures: Above Grade
Appliances: Built-In Microwave, Dishwasher, Disposal, Dryer, Exhaust Fan, Refrigerator, Stainless Steel Appliances, Washer, Water Heater
Exterior: Brick Front, Combination, Masonry
Fencing: Rear, Privacy
HOA Fee: $0.00/Annually
Interior: Attic, Breakfast Area, Carpet, Ceiling Fan(s), Chair Railings, Crown Moldings, Floor Plan - Traditional, Formal/Separate Dining Room, Kitchen - Eat-In, Kitchen - Island, Kitchen - Table Space, Primary Bath(s), Pantry, Recessed Lighting, Skylight(s), Walk-in Closet(s), Wood Floors
Location: Suburban
Lot: Backs - Open Common Area, Backs to Trees, Landscaping
Lot Dimensions: 0.05 Acre(S)
Parking Features: Attached Garage, Driveway, Paved Driveway
Pet Restrictions: Cats OK, Dogs OK
Rooms: Living Room, Dining Room, Primary Bedroom, Bedroom 2,Kitchen, Breakfast Room, Bedroom 1,Laundry, Recreation Room, Half Bath
Sewer: Public Sewer
SQFT Above Finished: 1996
SQFT Total Finished: 1996
Structure Type: Interior Row/Townhouse
Total Garage/Parking Spaces: 2
Water: Public
Room Sizes
Living Room: 13 x 18 Level - Main
Dining Room: 10 x 12 Level - Main
Kitchen: 11 x 21 Level - Main
Bedroom 1: 11 x 11 Level - Upper 1
Bedroom 2: 9 x 11 Level - Upper 1
Primary Bedroom: 11 x 16 Level - Upper 1
Local Schools
High School: MCLEAN
Middle School: LONGFELLOW
Elementary School: KENT GARDENS
School District: FAIRFAX COUNTY PUBLIC SCHOOLS
Listed By / Shown By
Listed By
Agency Name: Keller Williams Realty
Agency Phone: 7036367300
Shown By
Agent Name: Sue Harvey, ABR
Agent Phone: (434) 426-3755
Agency Title: Montague Miller & Co. Realtors


Sue Harvey, ABR
Office: (434) 946-5522 ext. 3
Cell: (434) 426-3755
Fax: (434) 946-7766
Sales Associate: (434) 426-3755
Voice Mail: (434) 426-3755
Email Me

Privacy Policy / DMCA Notice / ADA Accessibility


This site is hosted, designed and copyright
© 1994 - 2026 by
Delta Media Group, Inc. -- Patent Pending --
Agency License Information: Montague, Miller & Co. is licensed in the state of Virginia.
6809 Mclean Province Circle | MLS# VAFX2314494
This property located at 6809 Mclean Province Circle, Falls Church, VA 22043 is currently listed for rent with an asking price of $4,300 / Monthly. Mclean Province Circle is located within the FAIRFAX COUNTY PUBLIC SCHOOLS school district. Search Falls Church real estate on sharvey.montaguemiller.com today.