

BEDS6
BATHS4 full 1 partial
SQUARE FEET5,462
MLS#683229
STATUS
PROPERTY TYPEResidential - Single Family
SUBDIVISIONOLD TRAIL
Property Description
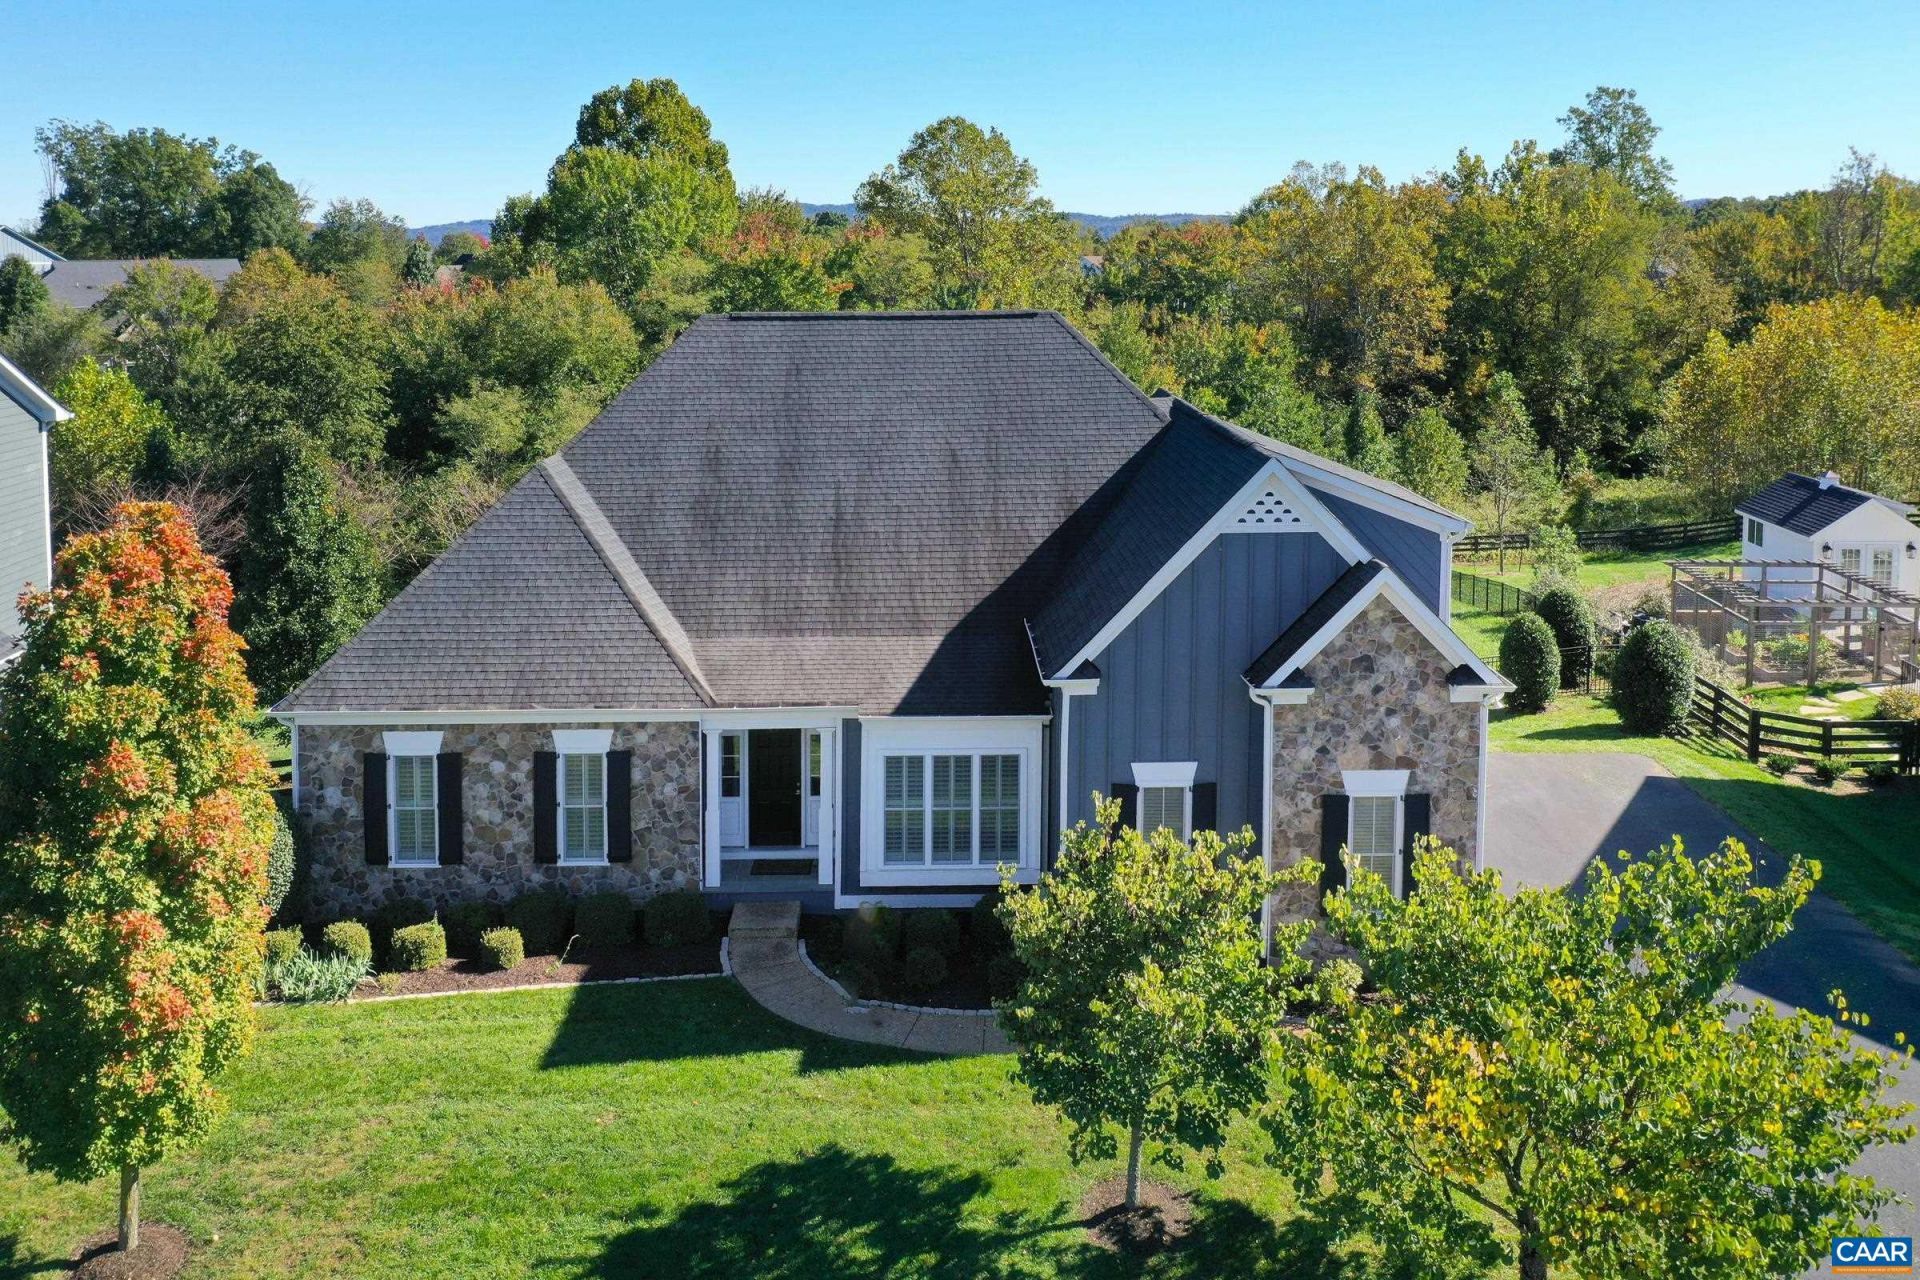
One level living in Old Trail Creekside on over half an acre. With two newly finished lower level bedrooms this home is perfect for multi-generational living! Hardwood floors, custom window treatments, and upgraded trim and moulding details throughout the home. Work in the home office with built-in shelving and French doors. Entertain in the formal dining room or in the large great room with soaring ceiling, stone fireplace with built-in shelves on either side that opens to the gourmet kitchen with wood cabinets and two level granite breakfast bar. Dine or relax in the two light-filled sunrooms with access to the large deck and private rear yard with firepit and hot tub overlooking the nature trail! The main level owner's suite features a spa-like bathroom with soaking tub and walk-in tile shower. Two additional spacious bedrooms share a full bathroom on the main level. Upstairs, the finished bonus room and full bathroom offers flexible options. The walk out basement with access to screened porch and patio features new carpet, a second sun room, two bedrooms and rec room, plus full bath and storage! All this within an easy drive to UVA Health or Augusta Health, wineries and downtown Crozet, plus Blue Ridge views!
Property Features
Property Type: Residential - Single Family
Basement: Yes
Basement: Exterior Entry, Full, Heated, Interior Entry, Partially Finished, Walk-Out Access
Cooling: Central Air, Ductless, Heat Pump
Fenced: Yes
Garage: 2 car attached
Heating: Central, Ductless, Dual System, Heat Pump
Home Style: Craftsman
Lot Size: 0.55 Acres
Roof Type: Architectural
Taxes: $10,470
Year Built: 2016
Amenities
Double Vanity
Primary Downstairs
Walk-In Closet(s)
Tray Ceiling(s)
Entrance Foyer
Home Office
Programmable Thermostat
Utility Room
Vaulted Ceiling(s)
Fence
Landscape Lights
Feature Descriptions
Appliances: Dishwasher, Disposal, Gas Range, Microwave, Refrigerator
Association Amenities: Playground, Trail(s)
Community Features: Pool, Sidewalks
Days on Site: 2
Exterior: Board & Batten Siding, HardiPlank Type, Stick Built,
Fencing: Partial
Fireplace: Gas, Stone
Flooring: Carpet, Ceramic Tile, Hardwood
HOA: Yes
HOA Fee: 215/ Quarterly
Laundry: Washer Hookup, Dryer Hookup
Lot: Cul-De-Sac, Landscaped, Level
Parcel#: 055E0-04-00-05100
Parking: Attached, Electricity, Garage, Garage Door Opener, Oversized, Garage Faces Side
Parking Notes: Attached, Electricity, Garage, Garage Door Opener, Ove
Patio/Porch: Front Porch, Patio, Porch, Stone
Pool: Community, Pool
Pool: Community, Pool
Security: Surveillance System
Sewer: Public Sewer
Special View Info: Mountain(s), Residential
Swimming Pool: Yes
Utilities: Cable Available, Fiber Optic Available, High Speed Internet Available
View: Mountain(s), Residential
Water: Public
Window: Screens, Transom Window(s), Vinyl
Local Schools
High School: Western Albemarle
Middle School: Henley
Elementary School: Brownsville
Listed By / Shown By
Listed By
Agency Name: LONG & FOSTER - CHARLOTTESVILLE WEST
Agency Phone: 434-812-2388
Shown By
Agent Name: Sue Harvey, ABR
Agent Phone: (434) 426-3755
Agency Title: Montague Miller & Co. Realtors

Estimate Your Payment
Estimated Payment
$ 4,132.32 per month $2,882.11 Principal & Interest $872.50 Property Tax $377.71 Homeowner's InsuranceChange Payment Information

Sue Harvey, ABR
Office: (434) 946-5522 ext. 3
Cell: (434) 426-3755
Fax: (434) 946-7766
Sales Associate: (434) 426-3755
Voice Mail: (434) 426-3755
Email Me

Privacy Policy / DMCA Notice / ADA Accessibility


This site is hosted, designed and copyright
© 1994 - 2026 by
Delta Media Group, Inc. -- Patent Pending --
Agency License Information: Montague, Miller & Co. is licensed in the state of Virginia.
6883 Birmingham Dr | MLS# 683229
This single family home located at 6883 Birmingham Dr, Crozet, VA 22932 is currently listed for sale with an asking price of $1,295,000. This property was built in 2016 and has 6 bedrooms and 4 full and 1 partial baths with 5462 sq. ft. Birmingham Dr is located in the OLD TRAIL subdivision. Search OLD TRAIL real estate on sharvey.montaguemiller.com today.