

BEDS3
BATHS3 full 1 partial
SQUARE FEET2,242
MLS#VAPW2125594
STATUSACTIVE
PROPERTY TYPERental - Townhouse
SUBDIVISIONGREENHILL CROSSING
SCHOOLPRINCE WILLIAM COUNTY PUBLIC SCHOOLS
Property Description
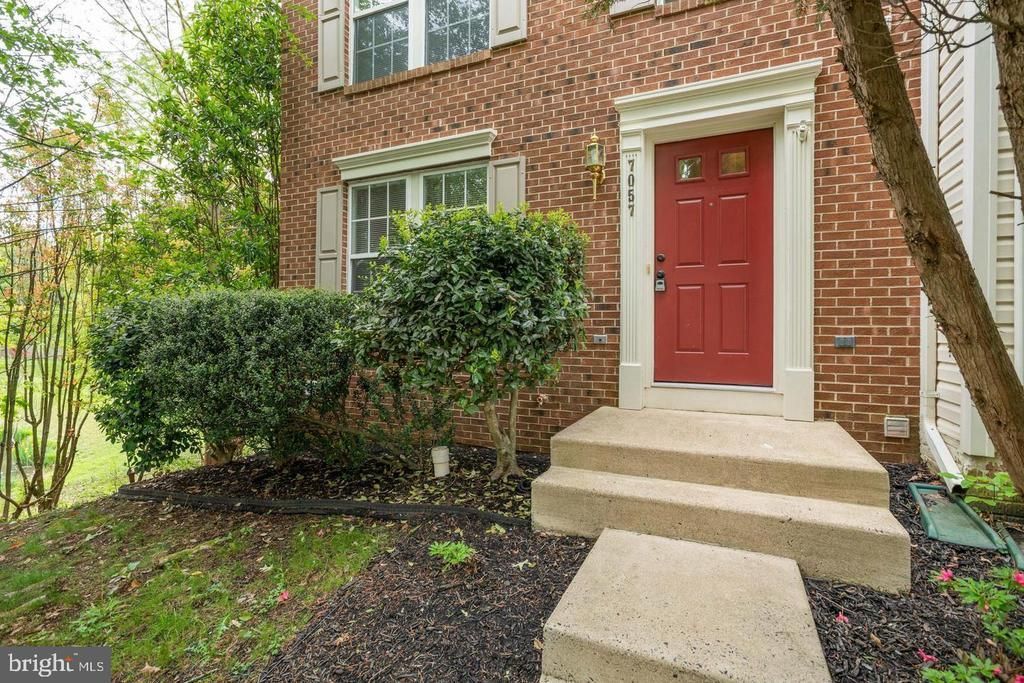
Welcome home to 7057 Sauvage Lane, where modern updates, outdoor living, and community amenities come together in one exceptional property. Nestled within the sought-after Greenhill Crossing neighborhood and within walking distance of historic Haymarket, this beautifully maintained end-unit townhome offers the perfect blend of comfort and convenience. Step inside to discover over 2,280 finished square feet thoughtfully enhanced with brand-new luxury vinyl plank flooring, fresh designer-inspired paint, and numerous recent upgrades. The heart of the home is the spacious kitchen featuring granite countertops, an upgraded center island, and ample space for entertaining. Upstairs, the generous bedrooms provide comfortable retreats, while the finished lower level offers additional flexible living space ideal for a home office, recreation room, or guest area. Outdoor living shines with a fully fenced backyard, elevated deck, brand-new deck stairs, and an impressive custom stone patio creating multiple spaces to relax, entertain, and enjoy the outdoors. One of the most cherished features of the home is its connection to the community's peaceful pond, complete with a water feature and stocked for fishing. Combined with mature landscaping and open community space behind the property, the setting feels private and serene. Residents enjoy access to exceptional amenities including a community pool, pickleball courts, tennis courts, basketball courts, tot lots, and miles of walking trails. Whether you're purchasing your first home, downsizing, investing, or simply seeking a vibrant community lifestyle, 7057 Sauvage Lane delivers.
Property Features
Property Type: Rental - Townhouse
Basement: Yes
Basement: Fully Finished, Walkout Level
Cooling: Central A/C, Ceiling Fan(s)
Fireplaces: 1
Fuel Type: Natural Gas
Heating: Central
Home Style: Colonial
Lot Size: 0.06 Acres
Roof Type: Asphalt
Stories: 3.0
Year Built: 2000
Feature Descriptions
Additional Structures: Above Grade, Below Grade
Appliances: Built-In Microwave, Dishwasher, Disposal, Dryer, Icemaker, Oven/Range - Gas, Refrigerator, Stove, Washer
Community Amenities: Basketball Courts, Club House, Common Grounds, Exercise Room, Pickleball Courts, Pool - Outdoor, Tennis Courts, Tot Lots/Playground
Electric: 120/240V
Exterior: Brick, Vinyl Siding
Fencing: Fully
Fireplace: Fireplace - Glass Doors, Mantel(s)
Flooring: Carpet, Luxury Vinyl Plank
HOA Fee: $124.00/Monthly
Interior: Breakfast Area, Carpet, Ceiling Fan(s), Combination Kitchen/Dining, Dining Area, Family Room Off Kitchen, Floor Plan - Open, Kitchen - Island, Pantry, Primary Bath(s), Recessed Lighting, Walk-in Closet(s), Window Treatments, Wood Floors
Location: Suburban
Lot: Adjoins - Open Space
Lot Dimensions: 0.06 Acre(S)
Parking Features: Parking Lot, Assigned
Pet Restrictions: Case by Case Basis
Rent Includes: HOA/Condo Fee
Rooms: Living Room, Primary Bedroom, Bedroom 2,Bedroom 3,Kitchen, Sun/Florida Room, Recreation Room, Utility Room, Bathroom 2,Primary Bathroom, Half Bath
Sewer: Public Septic
Special View Info: Pond
SQFT Above Finished: 1520
SQFT Below Finished: 722
SQFT Total Finished: 2242
Structure Type: End of Row/Townhouse
Water: Public
Windows: Double Pane, Energy Efficient
Room Sizes
Kitchen: 19 x 11 Level - Main
Sun/Florida Room: 19 x 8 Level - Main
Living Room: 17 x 14 Level - Main
Half Bath: 5 x 5 Level - Main
Primary Bedroom: 19 x 13 Level - Upper 1
Primary Bathroom: 12 x 8 Level - Upper 1
Bedroom 2: 10 x 10 Level - Upper 1
Bedroom 3: 13 x 9 Level - Upper 1
Bathroom 2: 9 x 7 Level - Upper 1
Recreation Room: 27 x 18 Level - Lower 1
Half Bath: 9 x 4 Level - Lower 1
Local Schools
High School: GAINESVILLE
Middle School: BULL RUN
Elementary School: TYLER
School District: PRINCE WILLIAM COUNTY PUBLIC SCHOOLS
Listed By / Shown By
Listed By
Agency Name: Samson Properties
Agency Phone: 7039352308
Shown By
Agent Name: Sue Harvey, ABR
Agent Phone: (434) 426-3755
Agency Title: Montague Miller & Co. Realtors


Sue Harvey, ABR
Office: (434) 946-5522 ext. 3
Cell: (434) 426-3755
Fax: (434) 946-7766
Sales Associate: (434) 426-3755
Voice Mail: (434) 426-3755
Email Me

Privacy Policy / DMCA Notice / ADA Accessibility


This site is hosted, designed and copyright
© 1994 - 2026 by
Delta Media Group, Inc. -- Patent Pending --
Agency License Information: Montague, Miller & Co. is licensed in the state of Virginia.
7057 Sauvage Lane | MLS# VAPW2125594
This property located at 7057 Sauvage Lane , Gainesville, VA 20155 is currently listed for rent with an asking price of $3,600 / Monthly. Sauvage Lane is located within the PRINCE WILLIAM COUNTY PUBLIC SCHOOLS school district. Search Gainesville real estate on sharvey.montaguemiller.com today.