

BEDS2
BATHS2 full
SQUARE FEET950
MLS#VAPW2121126
STATUSACTIVE
PROPERTY TYPEResidential - Condominium
SUBDIVISIONSENTRY RIDGE
SCHOOLPRINCE WILLIAM COUNTY PUBLIC SCHOOLS
Property Description
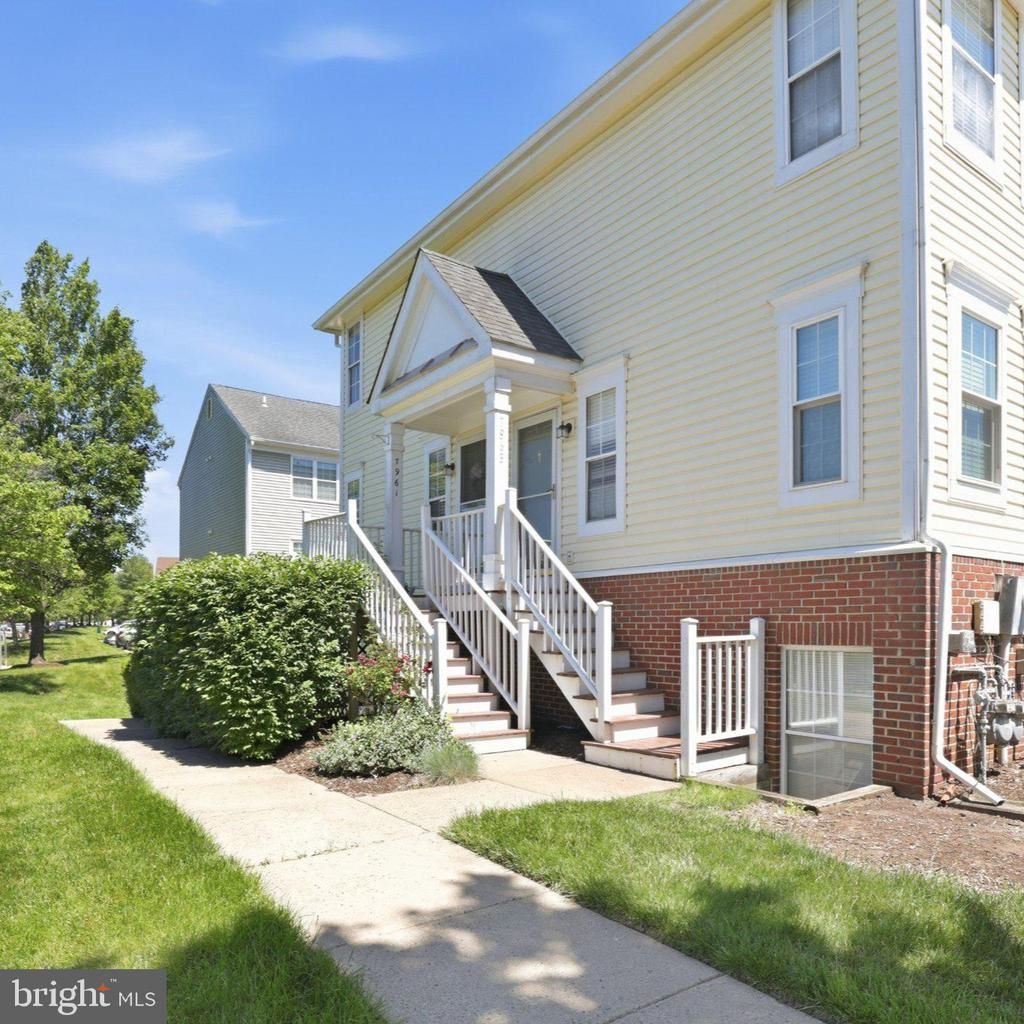
You will not want to miss out on this amazing opportunity to own a 2 bedroom 2 bathroom end unit condo so close to shopping, restaurants, and commuting. This inviting home is two levels. The main level is full of natural light and features an open floor plan, showcasing the living room, kitchen and dinning area. There is a nice sized deck on the main level to welcome guests and entertain. There are two oversized bedrooms upstairs with two bathrooms. The owners suite includes a walk-in closet, an additional closet, as well as it's own private bathroom. Two reserved parking spaces are included, as well as a community pool, playground, and tennis and basketball courts.
Property Features
Property Type: Residential - Condominium
Cooling: Ceiling Fan(s), Central A/C
Fuel Type: Natural Gas
Heating: Central, Forced Air
Home Style: Unit/Flat
Stories: 2.0
Taxes: $0
Year Built: 1993
Feature Descriptions
Additional Structures: Above Grade
Appliances: Dishwasher, Disposal, Dryer, Microwave, Oven/Range - Electric, Refrigerator, Washer
Community Amenities: Basketball Courts, Tennis Courts, Swimming Pool, Pool - Outdoor, Reserved/Assigned Parking, Tot Lots/Playground, Jog/Walk Path, Club House
Condo/Coop Fee: $385.00/Monthly
Days on Site: 2
Exterior: Combination
Flooring: Carpet, Ceramic Tile
Interior: Carpet, Ceiling Fan(s), Family Room Off Kitchen, Kitchen - Eat-In, Window Treatments, Primary Bath(s), Floor Plan - Open
Parking Features: Assigned
Parking Notes: 2 Total Parking Spaces
Pet Restrictions: No Pet Restrictions
Rooms: Primary Bedroom, Bedroom 2,Kitchen, Family Room, Laundry, Bathroom 2,Primary Bathroom
Sewer: Public Sewer
SQFT Above Finished: 950
SQFT Total Finished: 950
Structure Type: Unit/Flat/Apartment
Total Garage/Parking Spaces: 2
Water: Public
Room Sizes
Kitchen: 11 x 14 Level - Main
Primary Bedroom: 14 x 12 Level - Upper 1
Bedroom 2: 10 x 9 Level - Upper 1
Family Room: 14 x 16 Level - Main
Local Schools
School District: PRINCE WILLIAM COUNTY PUBLIC SCHOOLS
Listed By / Shown By
Listed By
Agency Name: CENTURY 21 New Millennium
Agency Phone: 7037537910
Shown By
Agent Name: Sue Harvey, ABR
Agent Phone: (434) 426-3755
Agency Title: Montague Miller & Co. Realtors

Estimate Your Payment
Estimated Payment
$ 880.78 per month $778.73 Principal & Interest $0.00 Property Tax (data not provided by mls) $102.05 Homeowner's InsuranceChange Payment Information

Sue Harvey, ABR
Office: (434) 946-5522 ext. 3
Cell: (434) 426-3755
Fax: (434) 946-7766
Sales Associate: (434) 426-3755
Voice Mail: (434) 426-3755
Email Me

Privacy Policy / DMCA Notice / ADA Accessibility


This site is hosted, designed and copyright
© 1994 - 2026 by
Delta Media Group, Inc. -- Patent Pending --
Agency License Information: Montague, Miller & Co. is licensed in the state of Virginia.
7961 Calvary Court, Unit 161 | MLS# VAPW2121126
This condo located at 7961 Calvary Court, Unit 161, Manassas, VA 20109 is currently listed for sale with an asking price of $349,900. This property was built in 1993 and has 2 bedrooms and 2 full baths with 950 sq. ft. Calvary Court, Unit 161 is located in the SENTRY RIDGE subdivision within the PRINCE WILLIAM COUNTY PUBLIC SCHOOLS school district. Search SENTRY RIDGE real estate on sharvey.montaguemiller.com today.