

BEDS4
BATHS4 full 1 partial
SQUARE FEET3,332
MLS#VAFX2328748
STATUSACTIVE
PROPERTY TYPERental - Townhouse
SUBDIVISIONRESERVE AT TYSONS CORNER
SCHOOLFAIRFAX COUNTY PUBLIC SCHOOLS
Property Description
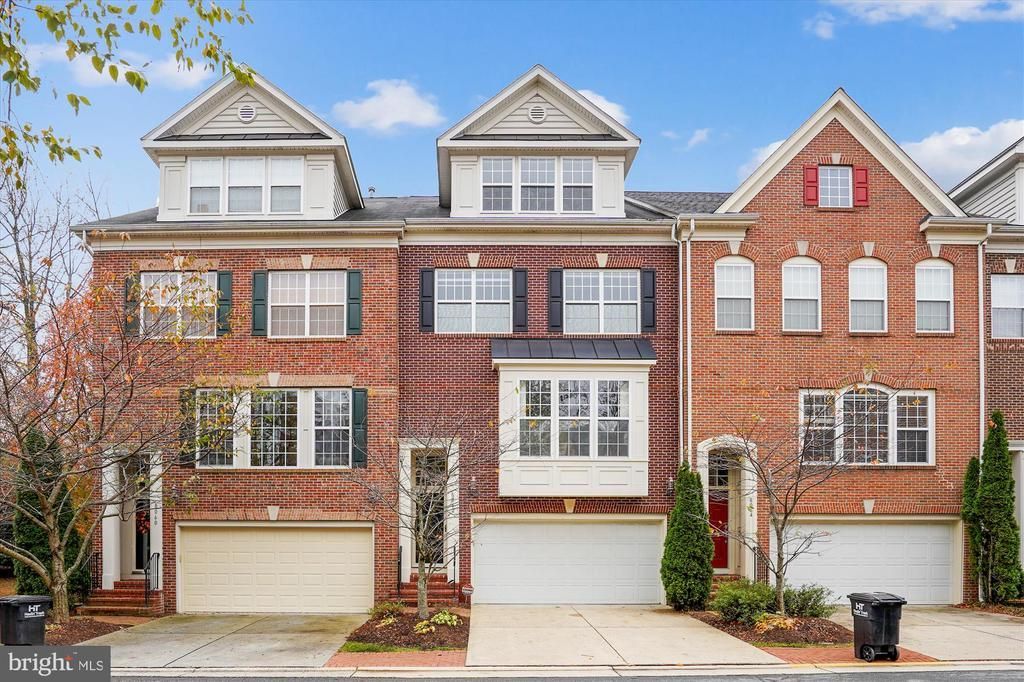
Bright and spacious 4-level townhouse in Vienna! This home features 4 bedrooms and 4.5 bathrooms, a 2-car garage, and an open floorplan with hardwood floors throughout the main level and Upper Level 1. The gourmet kitchen boasts stainless steel appliances, a stylish backsplash, abundant cabinet and countertop space, and a huge island that opens seamlessly to the family/recreation area — perfect for entertaining. A convenient powder room completes the main level. Upper Level 1 offers a primary suite with a large en-suite bathroom featuring a soaking tub and separate shower, along with two additional bedrooms, a second full bathroom, and the laundry area. Upper Level 2 provides a fourth bedroom, full bathroom, and generous additional space ideal for a home office, media room, or extra recreation area. The lower level walks out to a fully fenced patio, offering great indoor-outdoor living and privacy. Trash removal is included with the rent. Available 09/10/2026 — don't miss this one!
Property Features
Property Type: Rental - Townhouse
Basement: Yes
Basement: Rear Entrance, Fully Finished, Walkout Level, Daylight, Full
Cooling: Central A/C
Fuel Type: Natural Gas
Garage: 2 car attached
Heating: Forced Air
Home Style: Colonial
Lot Size: 0.04 Acres
Roof Type: Asphalt, Shingle
Stories: 4.0
Year Built: 2009
Feature Descriptions
Additional Structures: Above Grade, Below Grade
Appliances: Dishwasher, Disposal, Dryer - Front Loading, Microwave, Oven/Range - Gas, Refrigerator, Washer - Front Loading
Community Amenities: Swimming Pool, Club House
Exterior: Brick, Concrete, Vinyl Siding
Fencing: Rear
Flooring: Hardwood, Ceramic Tile, Carpet
HOA Fee: $0.00/Unknown
Interior: Kitchen - Gourmet, Family Room Off Kitchen, Upgraded Countertops, Primary Bath(s), Window Treatments, Wood Floors, Recessed Lighting, Floor Plan - Traditional, Dining Area, Combination Dining/Living
Lot: Open
Lot Dimensions: 0.04 Acre(S)
Parking Features: Driveway, Attached Garage, Concrete Driveway
Pet Restrictions: Case by Case Basis, Number Limit, Size/Weight Restriction
Rent Includes: Trash Removal
Rooms: Living Room, Dining Room, Primary Bedroom, Bedroom 2,Bedroom 3,Bedroom 4,Kitchen, Game Room, Family Room, Foyer, Laundry, Other
Sewer: Public Sewer
SQFT Above Finished: 2632
SQFT Below Finished: 700
SQFT Total Finished: 3332
Structure Type: Interior Row/Townhouse
Total Garage/Parking Spaces: 2
Water: Public
Room Sizes
Bedroom 2: 11 x 12 Level - Upper 1
Game Room: 23 x 14 Level - Lower 1
Bedroom 3: 12 x 11 Level - Upper 1
Family Room: 12 x 16 Level - Main
Primary Bedroom: 24 x 15 Level - Upper 1
Dining Room: 14 x 12 Level - Main
Kitchen: 8 x 12 Level - Main
Bedroom 4: 13 x 14 Level - Upper 2
Living Room: 18 x 13 Level - Main
Local Schools
High School: MARSHALL
Middle School: KILMER
Elementary School: FREEDOM HILL
School District: FAIRFAX COUNTY PUBLIC SCHOOLS
Listed By / Shown By
Listed By
Agency Name: Circle Property Management
Agency Phone: 7033490144
Shown By
Agent Name: Sue Harvey, ABR
Agent Phone: (434) 426-3755
Agency Title: Montague Miller & Co. Realtors


Sue Harvey, ABR
Office: (434) 946-5522 ext. 3
Cell: (434) 426-3755
Fax: (434) 946-7766
Sales Associate: (434) 426-3755
Voice Mail: (434) 426-3755
Email Me

Privacy Policy / DMCA Notice / ADA Accessibility


This site is hosted, designed and copyright
© 1994 - 2026 by
Delta Media Group, Inc. -- Patent Pending --
Agency License Information: Montague, Miller & Co. is licensed in the state of Virginia.
8062 Criaza Branch Court | MLS# VAFX2328748
This property located at 8062 Criaza Branch Court , Vienna, VA 22182 is currently listed for rent with an asking price of $4,800 / Monthly. Criaza Branch Court is located within the FAIRFAX COUNTY PUBLIC SCHOOLS school district. Search Vienna real estate on sharvey.montaguemiller.com today.