

BEDS2
BATHS2 full
SQUARE FEET1,148
MLS#VAFX2323898
STATUSACTIVE
PROPERTY TYPERental - Condominium
SUBDIVISIONWESTBRIAR CONDOMINIUMS
SCHOOLFAIRFAX COUNTY PUBLIC SCHOOLS
Property Description
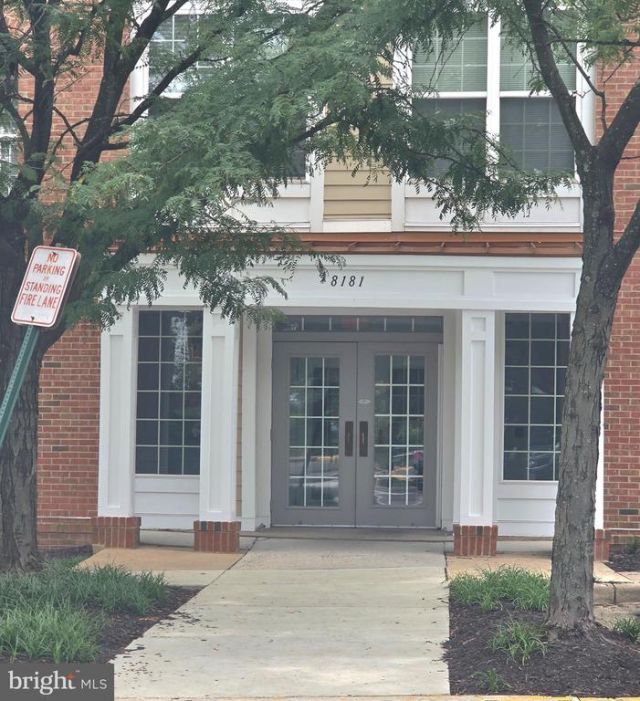
Welcome home to this first floor condominium in the highly sought- after Mosaic District! This spacious 2 bedrooms, 2 bathroom offers comfortable living with open floor plan, generous size bedrooms, large master bath with soaking tub and walk-in shower. Master bedroom offers walk-in closet. This condo is minutes from Dunn Loring Metro Station, making your commute to DC and Arlington easy. Step outside and experience Mosaic District includes trendy restaurants, boutiques shopping, entertainment all year around . This condo offer lots of storage space inside the condo and extra storage bin, charging station near your own parking space in underground garage. This condominium comes with one underground parking space and 3 parking tags that allow to park up to 3 cars.
Property Features
Property Type: Rental - Condominium
Cooling: Central A/C
Fireplaces: 1
Fuel Type: Natural Gas
Garage: 1
Heating: Central, Hot Water
Home Style: Unit/Flat
Lot Size: 0.00 Acre(S)
Stories: 1.0
Year Built: 2002
Feature Descriptions
Additional Structures: Above Grade, Below Grade
Appliances: Built-In Microwave, Dishwasher, Disposal, Dryer, Dryer - Electric, Exhaust Fan, Instant Hot Water, Microwave, Oven - Self Cleaning, Oven/Range - Gas, Refrigerator, Stainless Steel Appliances, Washer, Water Heater - Tankless
Community Amenities: Club House, Elevator, Fitness Center, Picnic Area, Storage Bin
Condo/Coop Fee: $0.00/Monthly
Days on Site: 19
Electric: 110 Volts, 220 Volts
Exterior: Cement Siding
Flooring: Concrete, Engineered Wood, Ceramic Tile
Interior: Bathroom - Soaking Tub, Bathroom - Jetted Tub, Bathroom - Walk-In Shower, Ceiling Fan(s), Dining Area, Entry Level Bedroom, Flat, Floor Plan - Traditional, Pantry, Walk-in Closet(s)
Lot Dimensions: 0.00 Acre(S)
Parking Features: Parking Garage, General Common Elements
Pet Restrictions: Case by Case Basis, Number Limit, Pet Addendum/Deposit
Rent Includes: Common Area Maintenance, Grounds Maintenance, HOA/Condo Fee, Parking, Pest Control, Sewer, Snow Removal, Trash Removal, Water
Rooms: Bedroom 2,Bedroom 1,Bathroom 1,Bathroom 2
Sewer: Public Sewer
Special View Info: Garden/Lawn
SQFT Above Finished: 1148
SQFT Total Finished: 1148
Structure Type: Unit/Flat/Apartment
Total Garage/Parking Spaces: 1
Utilities: Electric Available, Natural Gas Available, Sewer Available, Water Available
Water: Public
Local Schools
High School: MARSHALL
Middle School: KILMER
Elementary School: STENWOOD
School District: FAIRFAX COUNTY PUBLIC SCHOOLS
Listed By / Shown By
Listed By
Agency Name: Samson Properties
Agency Phone: 7033788810
Shown By
Agent Name: Sue Harvey, ABR
Agent Phone: (434) 426-3755
Agency Title: Montague Miller & Co. Realtors


Sue Harvey, ABR
Office: (434) 946-5522 ext. 3
Cell: (434) 426-3755
Fax: (434) 946-7766
Sales Associate: (434) 426-3755
Voice Mail: (434) 426-3755
Email Me

Privacy Policy / DMCA Notice / ADA Accessibility


This site is hosted, designed and copyright
© 1994 - 2026 by
Delta Media Group, Inc. -- Patent Pending --
Agency License Information: Montague, Miller & Co. is licensed in the state of Virginia.
8181 Carnegie Hall Court, Unit 102 | MLS# VAFX2323898
This property located at 8181 Carnegie Hall Court, Unit 102, Vienna, VA 22180 is currently listed for rent with an asking price of $2,600 / Monthly. Carnegie Hall Court, Unit 102 is located within the FAIRFAX COUNTY PUBLIC SCHOOLS school district. Search Vienna real estate on sharvey.montaguemiller.com today.