

BEDS3
BATHS3 full 1 partial
SQUARE FEET2,422
MLS#VAFX2327762
STATUSACTIVE
PROPERTY TYPEResidential - Townhouse
SUBDIVISIONSPRINGFIELD OAKS
SCHOOLFAIRFAX COUNTY PUBLIC SCHOOLS
Property Description
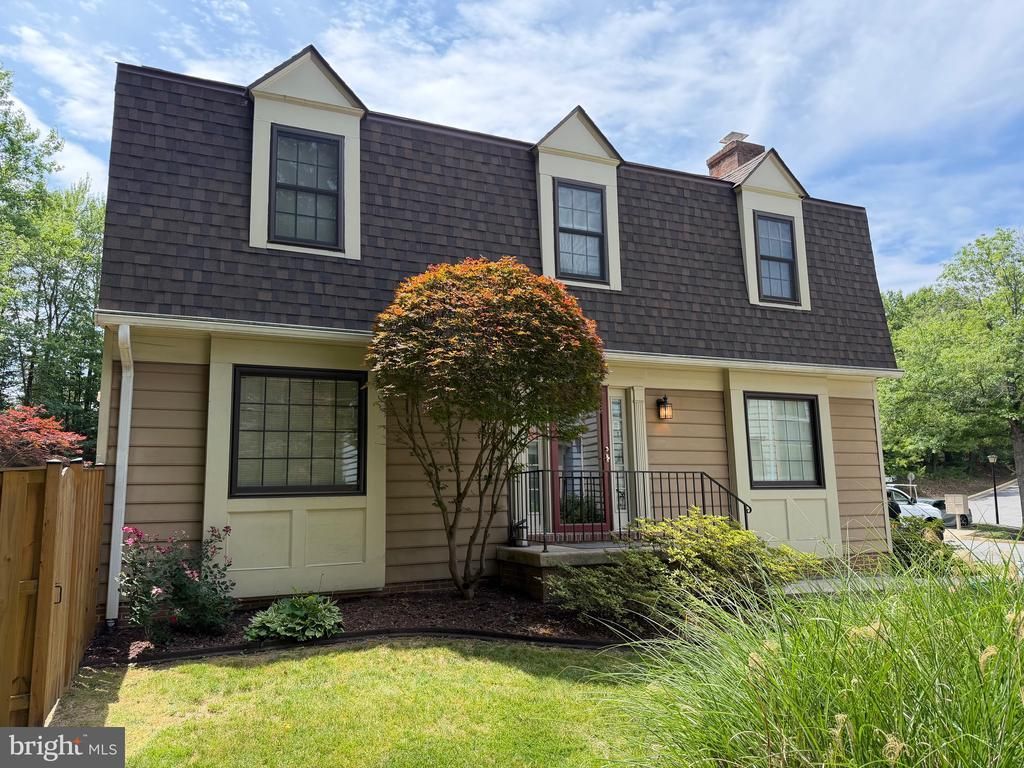
OPEN HOUSE SUNDAY 7/19/26, 1-3PM!!! Park in 724 and 737 plus visitor spaces. Professional photos coming soon! WELCOME HOME to this rarely available END UNIT Townhome! Three finished levels of freshly updated space! All new flooring! Just painted throughout! Updated bathrooms! Updated kitchen! Updated lighting! Very nice deck off main level! 3 bedrooms and 3 and 1/2 bathrooms. Finished room in the basement could be an office, playroom or 4th bedroom. More information to be added soon!
Property Features
Property Type: Residential - Townhouse
Basement: Connecting Stairway, Fully Finished
Basement: Yes
Cooling: Ceiling Fan(s), Central A/C
Fireplaces: 1
Fuel Type: Electric
Heating: Heat Pump(s)
Home Style: Colonial
Lot Size: 0.05 Acres
Stories: 3.0
Taxes: $6,634
Year Built: 1985
Feature Descriptions
Additional Structures: Above Grade, Below Grade
Appliances: Dishwasher, Disposal, Dryer, Exhaust Fan, Extra Refrigerator/Freezer, Icemaker, Oven/Range - Electric, Range Hood, Refrigerator, Stainless Steel Appliances, Washer
Community Amenities: Jog/Walk Path, Tennis Courts, Tot Lots/Playground, Basketball Courts
Days on Site: 5
Exterior: Sidewalks, Street Lights
Exterior: Aluminum Siding
Fencing: Rear, Wood
Fireplace: Brick, Equipment, Mantel(s), Wood
Flooring: Carpet, Ceramic Tile, Luxury Vinyl Plank
HOA Fee: $96.00/Monthly
Interior: Bathroom - Tub Shower, Bathroom - Walk-In Shower, Breakfast Area, Carpet, Ceiling Fan(s), Floor Plan - Traditional, Formal/Separate Dining Room, Kitchen - Eat-In, Kitchen - Table Space, Upgraded Countertops, Walk-in Closet(s)
Lot Dimensions: 0.05 Acre(S)
Number of Rooms: 9
Parking Features: Assigned
Parking Notes: 2 Total Parking Spaces
Rooms: Living Room, Dining Room, Primary Bedroom, Bedroom 2,Bedroom 3,Kitchen, Family Room, Den, Half Bath
Sewer: Public Sewer
Special View Info: Trees/Woods
SQFT Above Finished: 1672
SQFT Below Finished: 750
SQFT Total Finished: 2422
Structure Type: End of Row/Townhouse
Total Garage/Parking Spaces: 2
Water: Public
Room Sizes
Primary Bedroom: 14 x 14 Level - Upper 1
Bedroom 2: 11 x 11 Level - Upper 1
Bedroom 3: 10 x 14 Level - Upper 1
Dining Room: 11 x 12 Level - Main
Kitchen: 16 x 9 Level - Main
Living Room: 21 x 14 Level - Main
Family Room: 19 x 20 Level - Lower 1
Den: 11 x 13 Level - Lower 1
Local Schools
Middle School: KEY
Elementary School: SARATOGA
School District: FAIRFAX COUNTY PUBLIC SCHOOLS
Listed By / Shown By
Listed By
Agency Name: Weichert, REALTORS
Agency Phone: 7033681184
Shown By
Agent Name: Sue Harvey, ABR
Agent Phone: (434) 426-3755
Agency Title: Montague Miller & Co. Realtors

Estimate Your Payment
Estimated Payment
$ 2,163.61 per month $1,424.14 Principal & Interest $552.83 Property Tax $186.64 Homeowner's InsuranceChange Payment Information

Sue Harvey, ABR
Office: (434) 946-5522 ext. 3
Cell: (434) 426-3755
Fax: (434) 946-7766
Sales Associate: (434) 426-3755
Voice Mail: (434) 426-3755
Email Me

Privacy Policy / DMCA Notice / ADA Accessibility


This site is hosted, designed and copyright
© 1994 - 2026 by
Delta Media Group, Inc. -- Patent Pending --
Agency License Information: Montague, Miller & Co. is licensed in the state of Virginia.
8627 Pin Oak Drive | MLS# VAFX2327762
This townhouse located at 8627 Pin Oak Drive, Springfield, VA 22153 is currently listed for sale with an asking price of $639,900. This property was built in 1985 and has 3 bedrooms and 3 full and 1 partial baths with 2422 sq. ft. Pin Oak Drive is located in the SPRINGFIELD OAKS subdivision within the FAIRFAX COUNTY PUBLIC SCHOOLS school district. Search SPRINGFIELD OAKS real estate on sharvey.montaguemiller.com today.