

BEDS4
BATHS2 full 1 partial
SQUARE FEET2,394
MLS#VAMN2011336
STATUSACTIVE
PROPERTY TYPEResidential - Single Family
SUBDIVISIONCAVALRY RUN
SCHOOLMANASSAS CITY PUBLIC SCHOOLS
Property Description
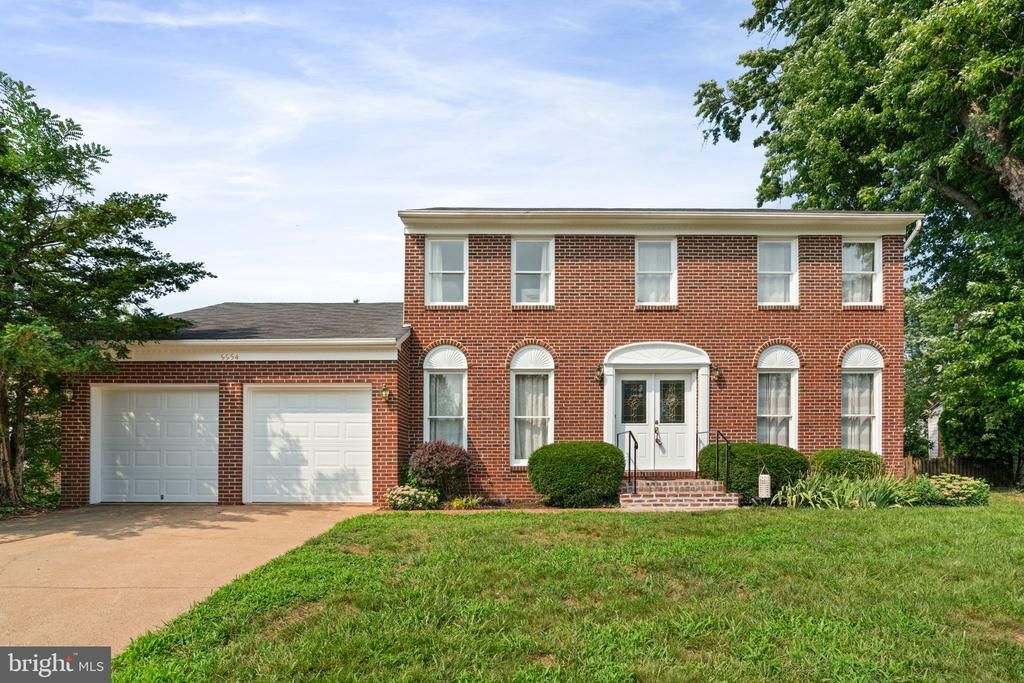
Welcome to this Colonial-style home featuring a gorgeous in-ground pool and private rear yard, complete with a cement patio and pool surround - perfect for summer entertaining. Inside, crown molding graces the office, living room, and dining room, while a chair rail adds character to the dining room. The open eat-in kitchen offers an electric cooktop and microwave over the cooktop, stainless side-by-side refrigerator with ice maker, and dishwasher, plus a separate pantry and sunny breakfast room. The family room is the heart of the home, anchored by a dramatic floor-to-ceiling brick fireplace with a raised hearth and mantle, brightened by two skylights and built-in shelving. Upstairs, the primary suite includes a ceiling fan, a walk-in closet, and a spa-like bath with soaking tub, separate shower stall, and recessed lighting; three additional bedrooms and a hall bath complete the level. Enjoy the pressure-treated wood deck out back for relaxing and grilling! Don't forget to note some major recent updates: newer HVAC and electric hot water heater, plus new garage doors. The unfinished basement offers durable cement flooring and a blank canvas for storage or future finishing. A main-level laundry room with built-in shelving, a convenient powder room, and drapes that convey round out this move-in-ready home. Don't miss the drone video! The Manassas VRE Station and Manassas Park VRE Station are both a quick 5 to 8-minute drive away, offering weekday commuter train access to D.C. via the VRE Manassas Line Schedule. OmniRide Local Bus: The closest bus stops are located at Ashton Ave & Rolling Rd (an 8 to 10-minute walk) and Ashton Ave & Burnside Rd (a 9-minute walk) Open house both Saturday and Sunday!
Property Features
Property Type: Residential - Single Family
Basement: Connecting Stairway, Rear Entrance, Sump Pump, Unfinished
Basement: Yes
Cooling: Ceiling Fan(s), Central A/C
Fireplaces: 1
Fuel Type: Electric
Garage: 2
Heating: Central
Home Style: Colonial
Lot Size: 0.23 Acres
Stories: 3.0
Taxes: $3,857
Year Built: 1986
Feature Descriptions
Additional Structures: Above Grade
Appliances: Dishwasher, Oven/Range - Electric, Refrigerator, Washer
Days on Site: 1
Exterior: Brick Front, Combination, Aluminum Siding
Exterior: Sidewalks
Fencing: Fully, Rear
Fireplace: Fireplace - Glass Doors, Mantel(s), Screen, Brick
Flooring: Carpet, Ceramic Tile
Interior: Family Room Off Kitchen, Kitchen - Country, Kitchen - Island, Kitchen - Table Space, Combination Dining/Living, Dining Area, Built-Ins, Crown Moldings, Window Treatments, Primary Bath(s), Floor Plan - Open
Lot: Backs to Trees, Landscaping, Premium, Trees/Wooded
Lot Dimensions: 0.23 Acre(S)
Parking Features: Asphalt Driveway
Parking Notes: 2 Total Parking Spaces
Rooms: Living Room, Dining Room, Primary Bedroom, Bedroom 2,Bedroom 3,Bedroom 4,Kitchen, Family Room, Basement, Foyer, Breakfast Room, Bedroom 1,Study, Laundry, Mud Room, Office, Storage Room
Sewer: Public Sewer
Special View Info: Garden/Lawn, Trees/Woods
SQFT Above Finished: 2394
SQFT Total Finished: 2394
Structure Type: Detached
Swimming Pool: In Ground
Total Garage/Parking Spaces: 2
Water: Public
Windows: Casement, Double Pane, Screens
Wooded: Yes
Room Sizes
Bedroom 3: 12 x 11 Level - Upper 1
Breakfast Room: 11 x 12 Level - Main
Bedroom 2: 12 x 12 Level - Upper 1
Kitchen: 14 x 11 Level - Main
Family Room: 19 x 15 Level - Main
Dining Room: 12 x 14 Level - Main
Primary Bedroom: 19 x 14 Level - Upper 1
Living Room: 14 x 15 Level - Main
Basement: 56 x 30 Level - Lower 1
Bedroom 4: 14 x 11 Level - Upper 1
Foyer: 9 x 8 Level - Main
Office: 11 x 11 Level - Main
Local Schools
High School: OSBOURN
Middle School: METZ
School District: MANASSAS CITY PUBLIC SCHOOLS
Listed By / Shown By
Listed By
Agency Name: Keller Williams Realty/Lee Beaver & Assoc.
Agency Phone: 7033302222
Shown By
Agent Name: Sue Harvey, ABR
Agent Phone: (434) 426-3755
Agency Title: Montague Miller & Co. Realtors

Estimate Your Payment
Estimated Payment
$ 2,083.48 per month $1,557.90 Principal & Interest $321.42 Property Tax $204.17 Homeowner's InsuranceChange Payment Information

Sue Harvey, ABR
Office: (434) 946-5522 ext. 3
Cell: (434) 426-3755
Fax: (434) 946-7766
Sales Associate: (434) 426-3755
Voice Mail: (434) 426-3755
Email Me

Privacy Policy / DMCA Notice / ADA Accessibility


This site is hosted, designed and copyright
© 1994 - 2026 by
Delta Media Group, Inc. -- Patent Pending --
Agency License Information: Montague, Miller & Co. is licensed in the state of Virginia.
9954 Confederate Trail | MLS# VAMN2011336
This single family home located at 9954 Confederate Trail, Manassas, VA 20110 is currently listed for sale with an asking price of $700,000. This property was built in 1986 and has 4 bedrooms and 2 full and 1 partial baths with 2394 sq. ft. Confederate Trail is located in the CAVALRY RUN subdivision within the MANASSAS CITY PUBLIC SCHOOLS school district. Search CAVALRY RUN real estate on sharvey.montaguemiller.com today.